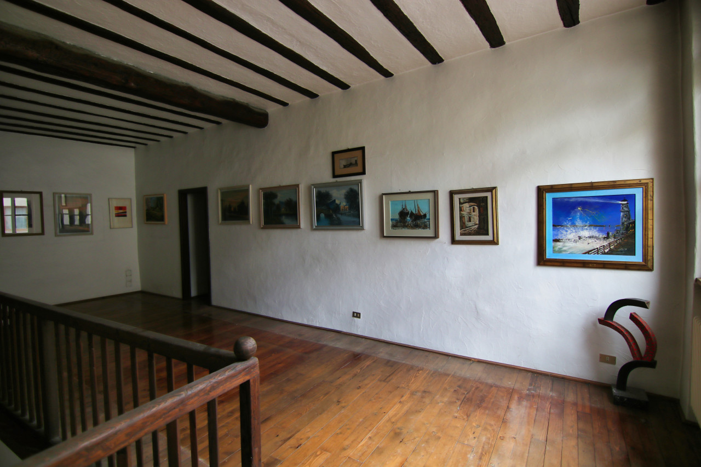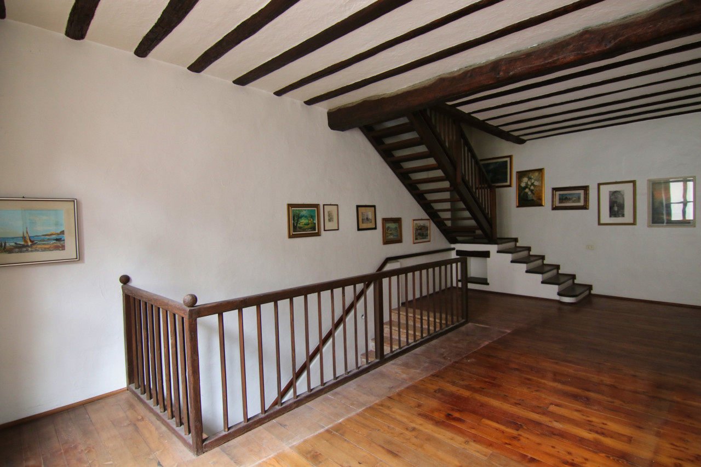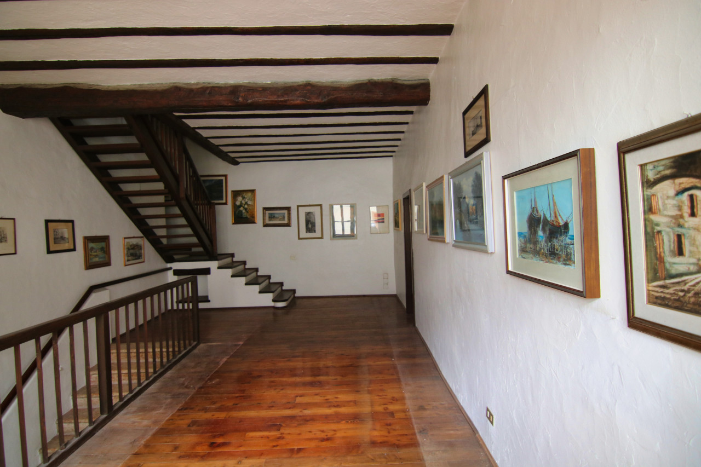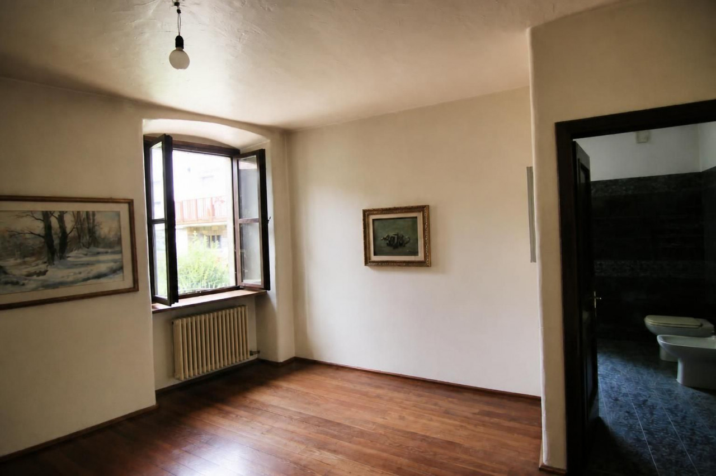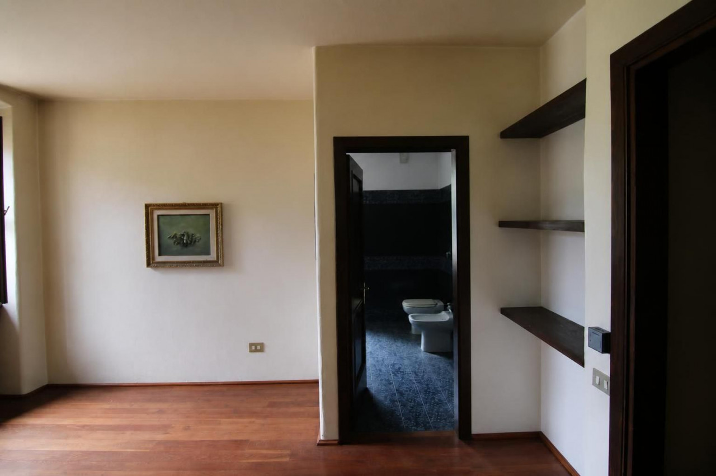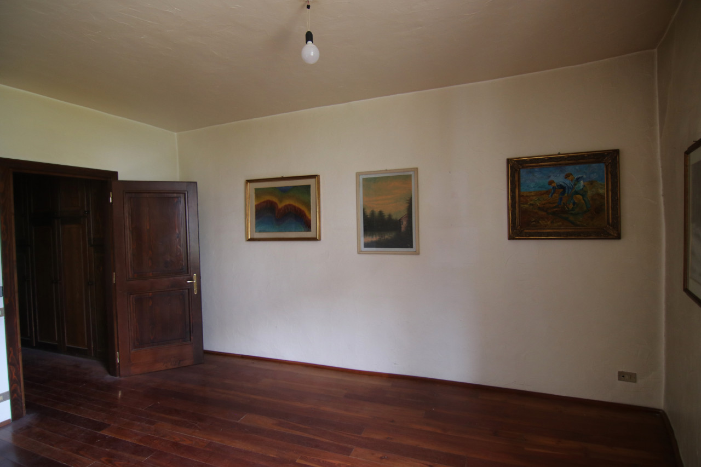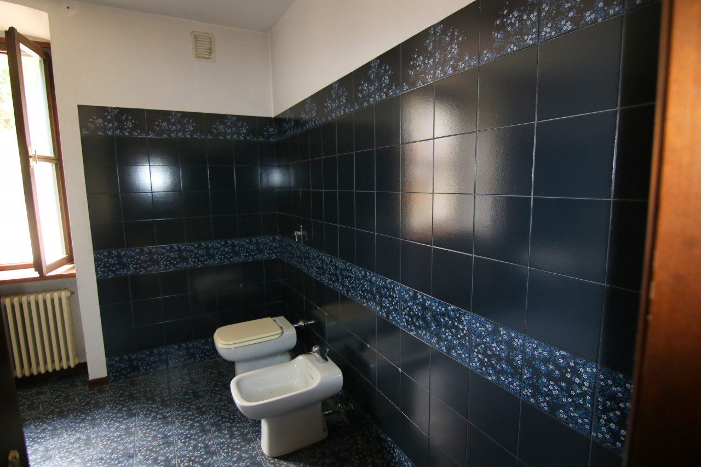








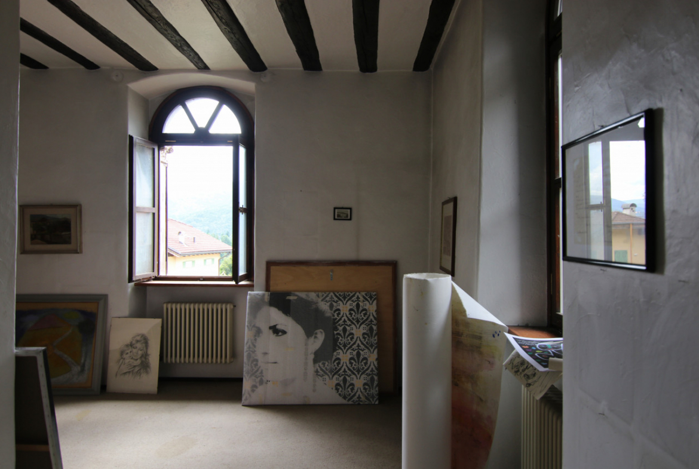
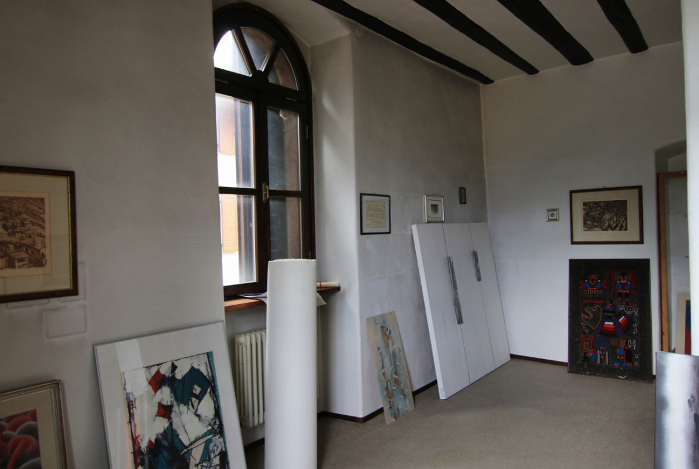
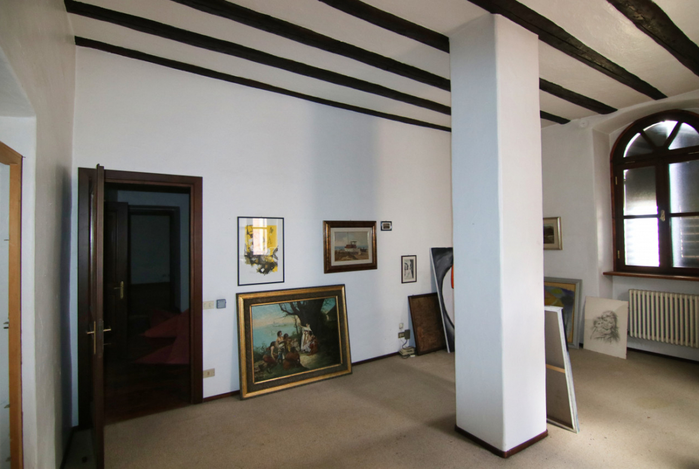
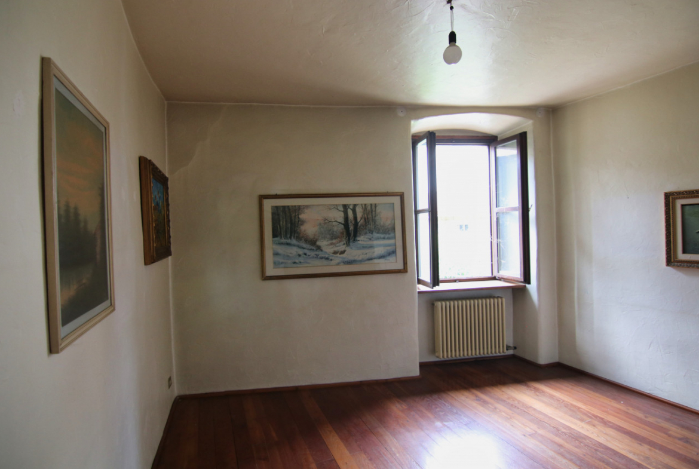


Overview
Property ID: V003264
- Building, Multi-family villa
- 6
- 5
- 1
Description
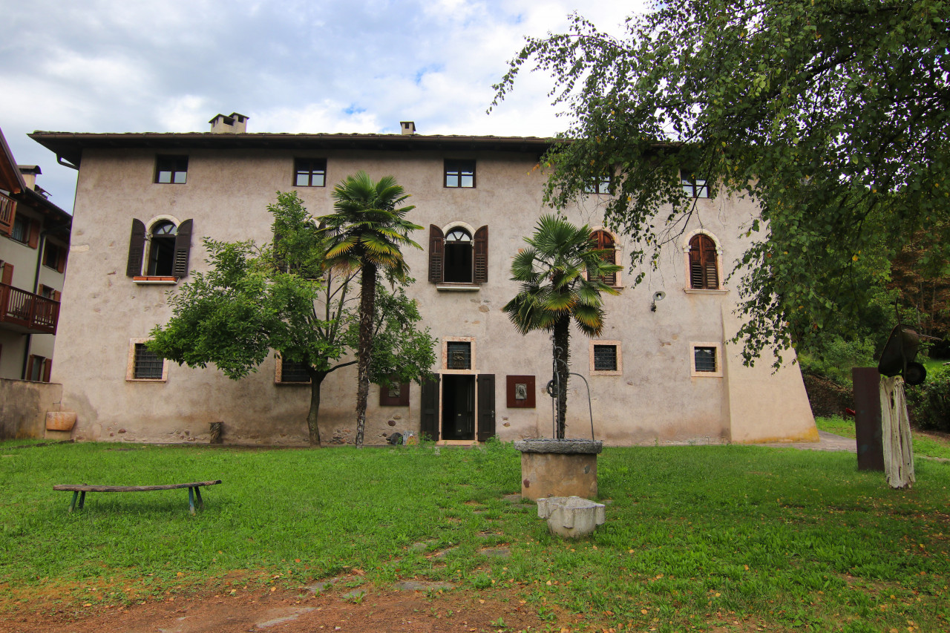
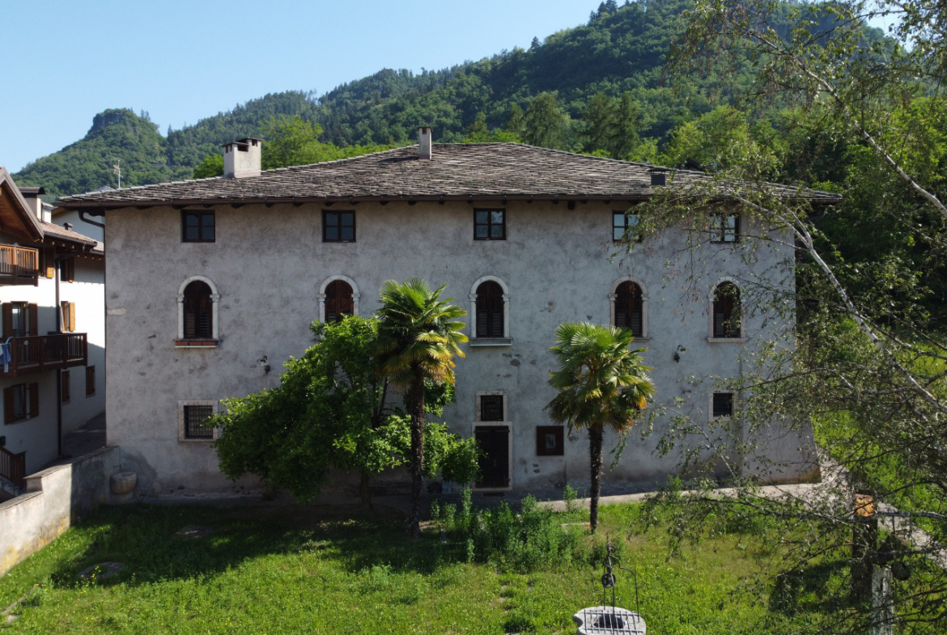
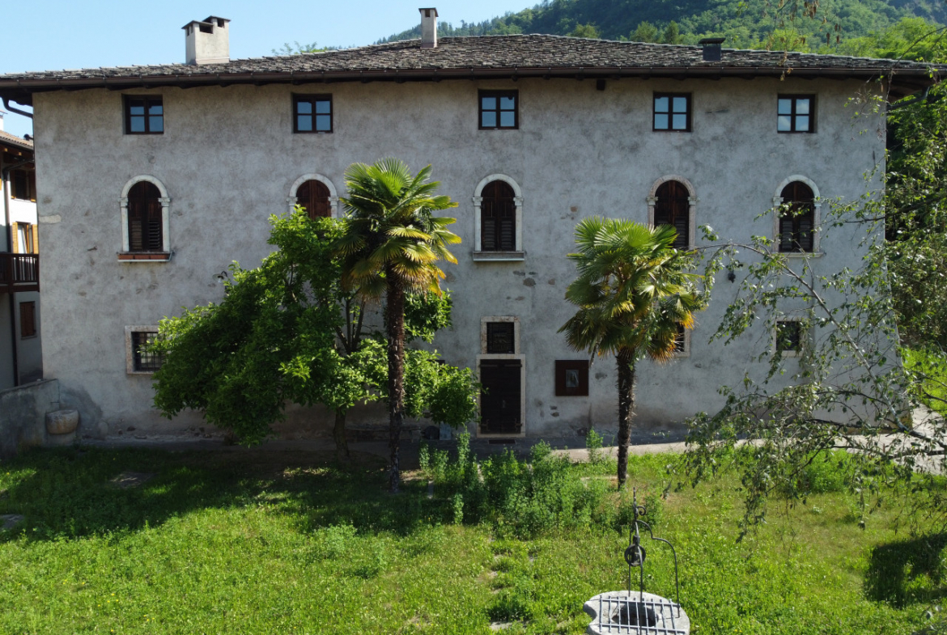
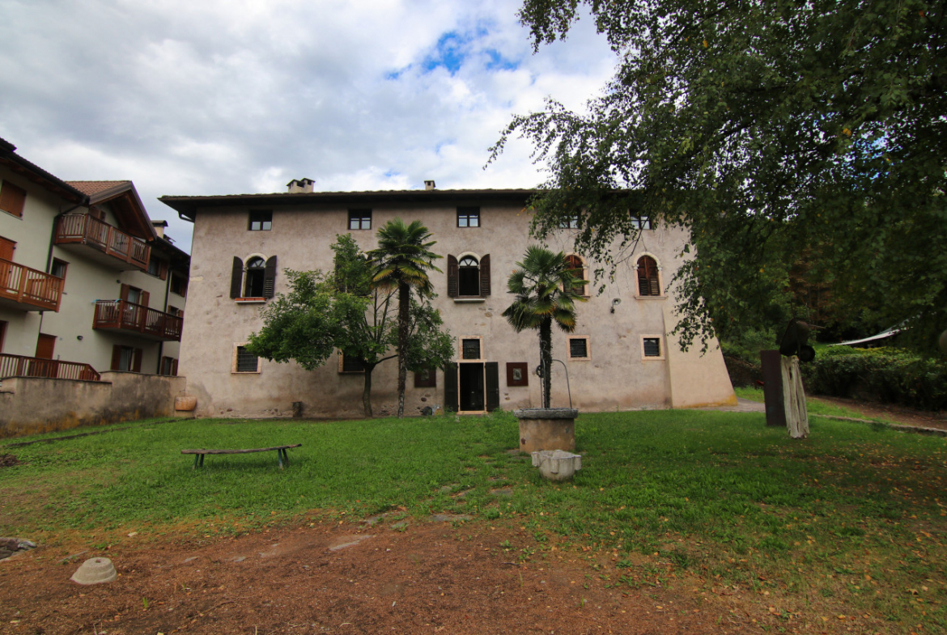
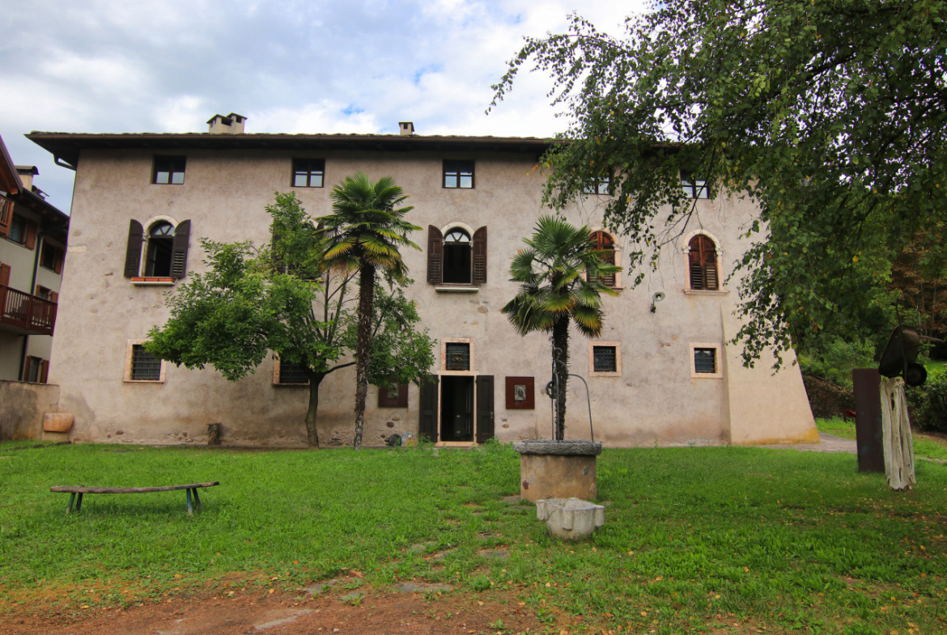
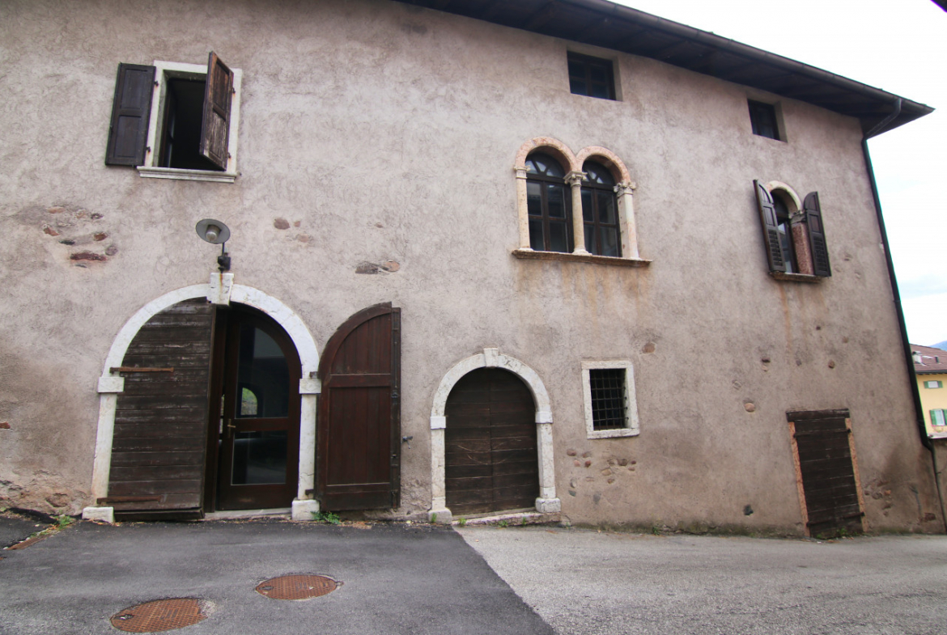
When Uncle Renzo died, he left his two nieces, Anna and Milly, a property in Madrano, in Trentino. The news might have been received with joy, if the two sisters had not stopped speaking to each other many years earlier. For reasons now too distant to be recounted without reopening old wounds, they had turned silence into a respectable habit.
Documents
Plan piano terra
Plan primo piano
Plan secondo piano
Plan gen
Address
View on Google Maps-
Address: Via d'Oltrefersina 119
-
Province: Trento
-
Region: Trentino-Alto Adige
-
Zip code: 38057
-
City/Town: Pergine Valsugana
-
Country: Italy
Details
Updated on September 27, 2026 at 4:59 pm-
Property ID V003264
-
Price 1.800.000€
-
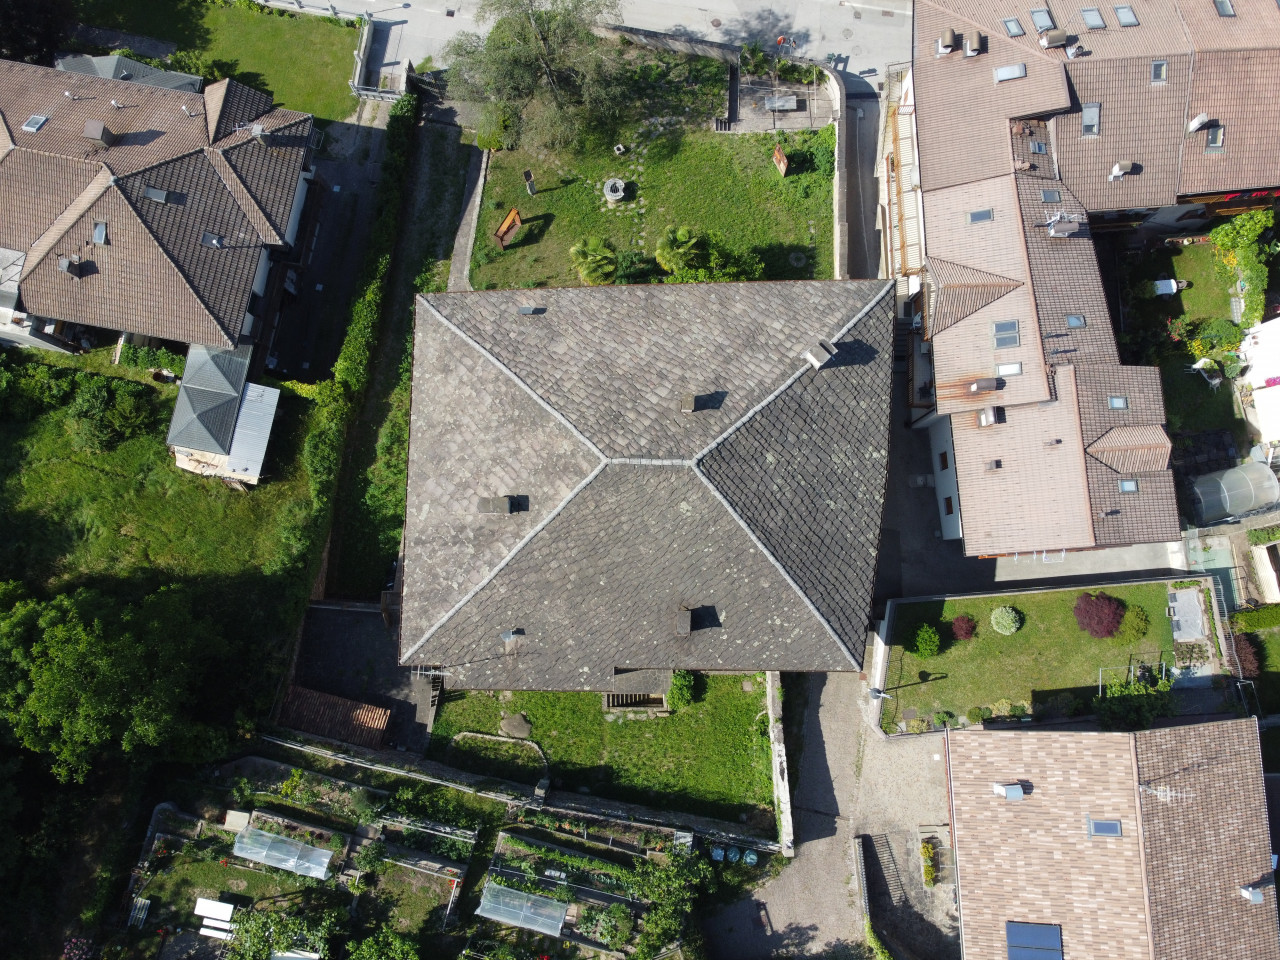
Land area 800 Sqm
-
Bedrooms 6
-
Rooms 19
-
Bathrooms 5
-
Garage 1
-
Garage area 72 Sqm
-
Type Building, Multi-family villa
-
Type of contract For sale
More details
-
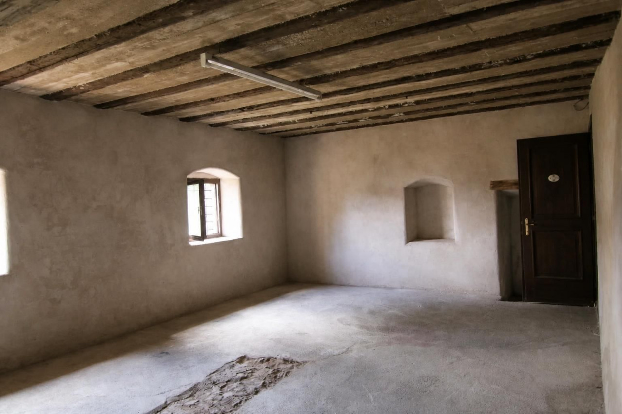
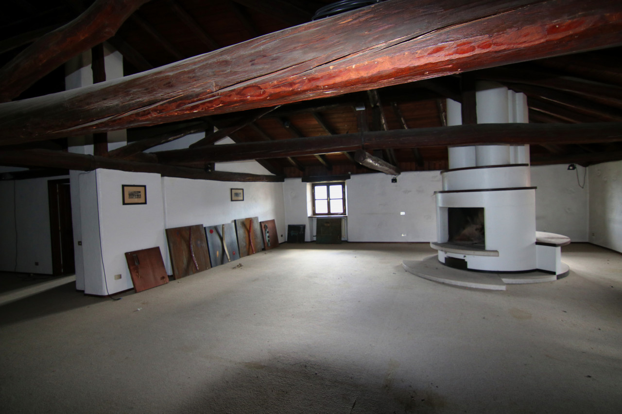
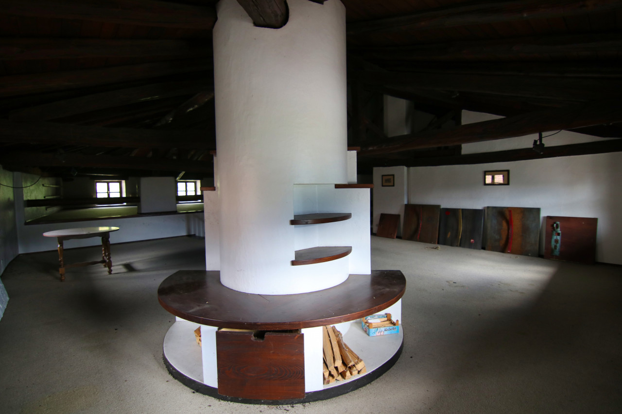
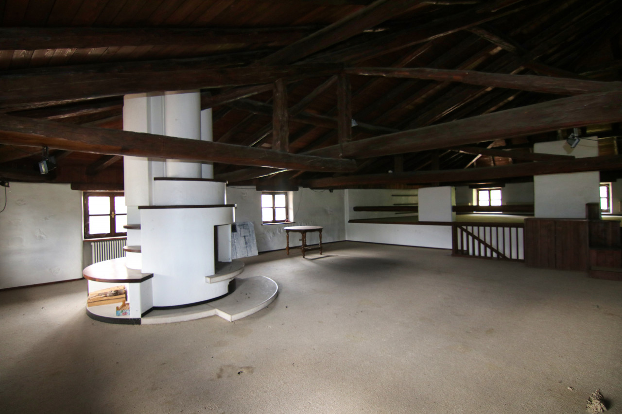
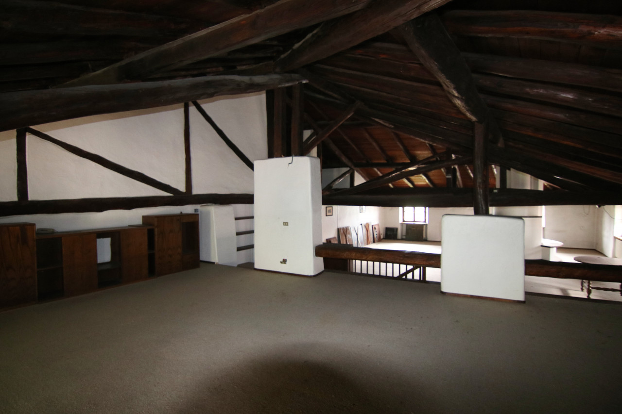
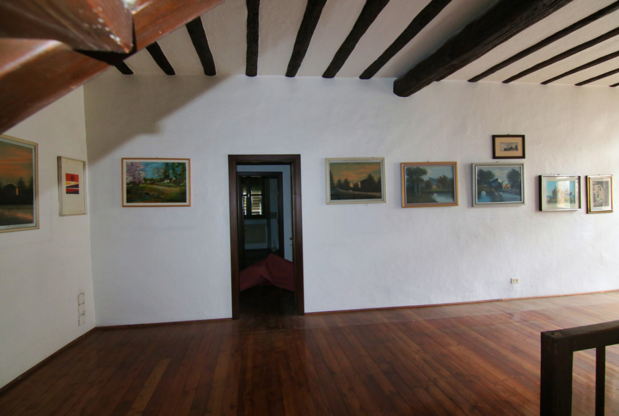
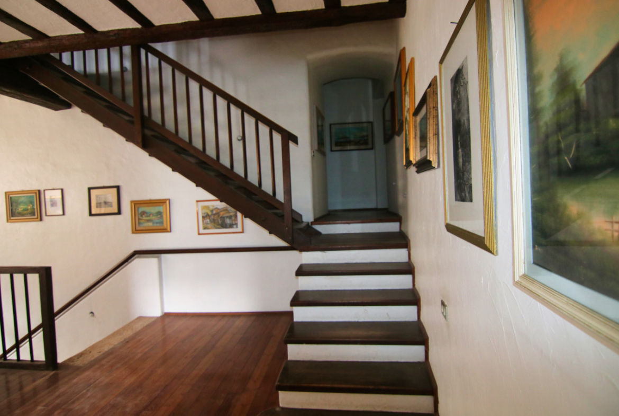
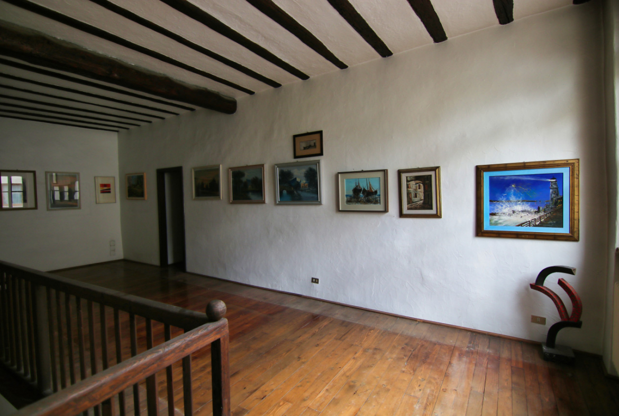
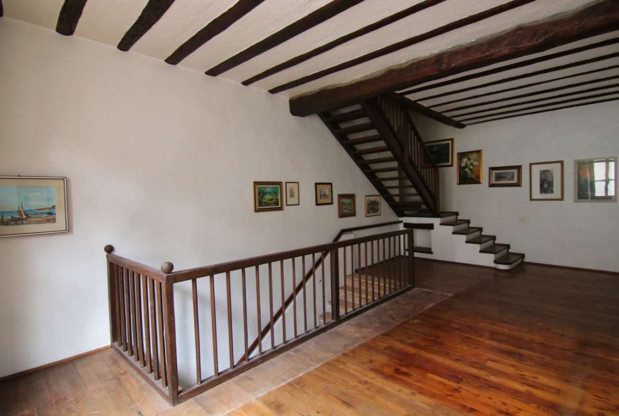
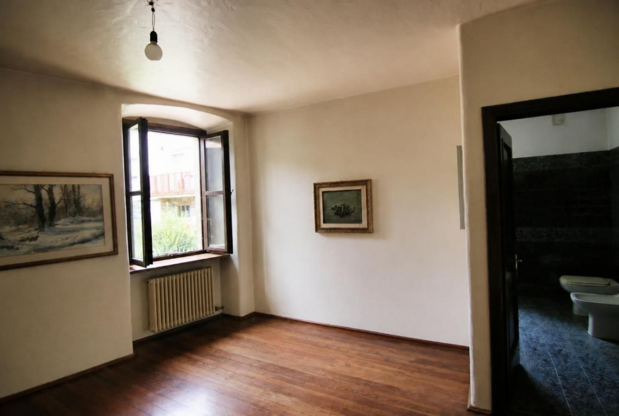
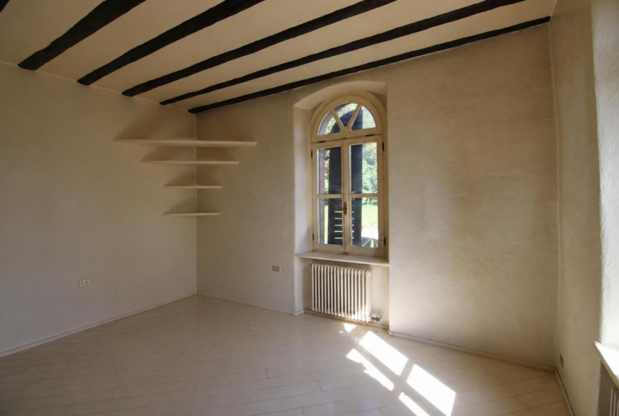
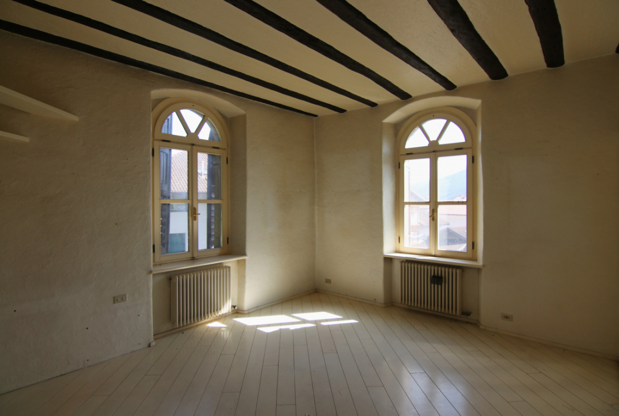
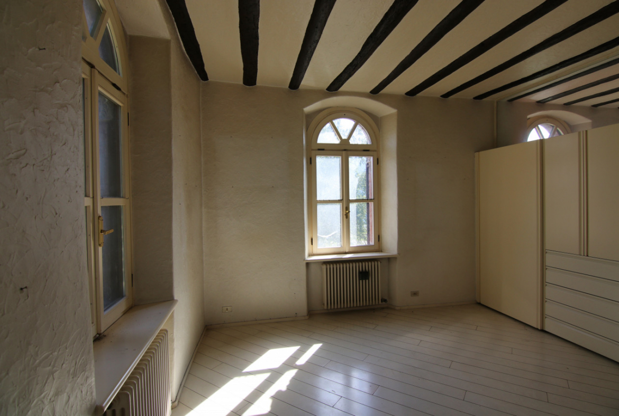
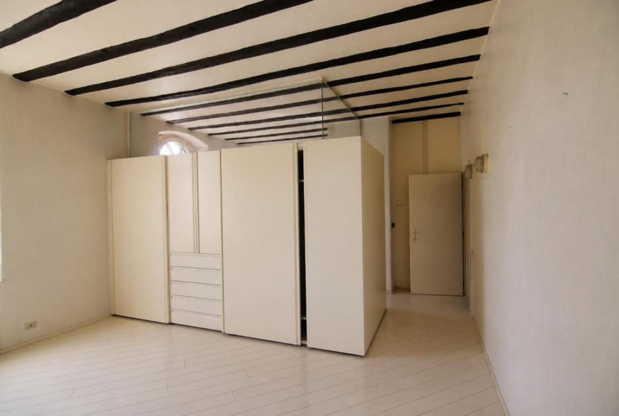
Number of rooms 19 total, 4 on the ground floor, 10 on the 1° floor and 5 in the attic
-
Number of housing units 2
-
Number of bedrooms large apartment 6 total, 4 master room and 1 double on the 1° floor 1 double on the 2° floor
-
Number of bedrooms small apartment 1 master room
-
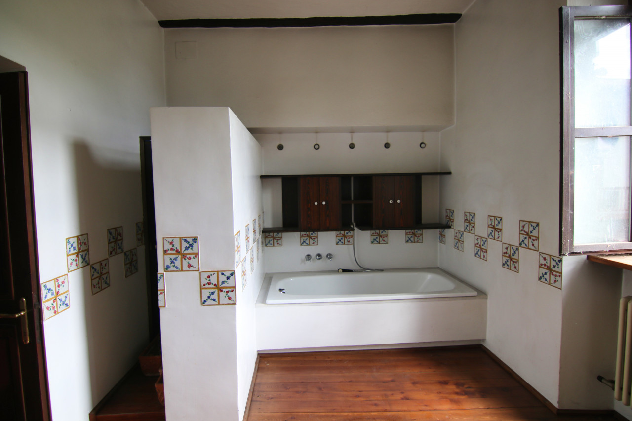
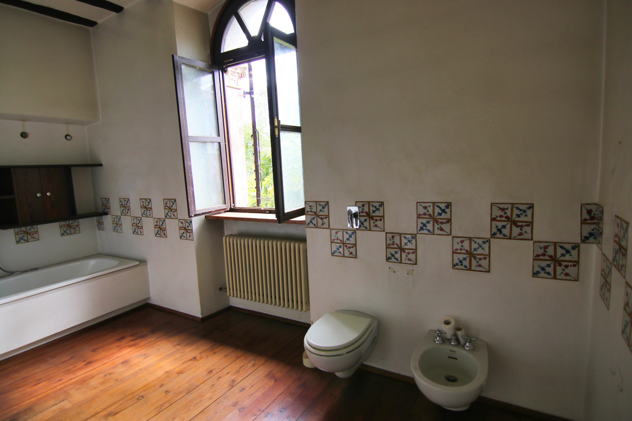
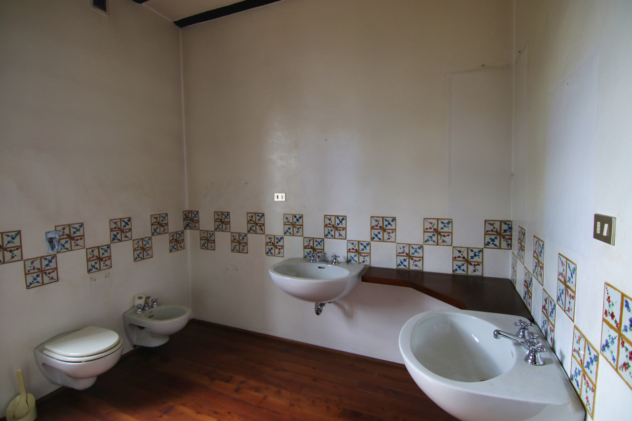
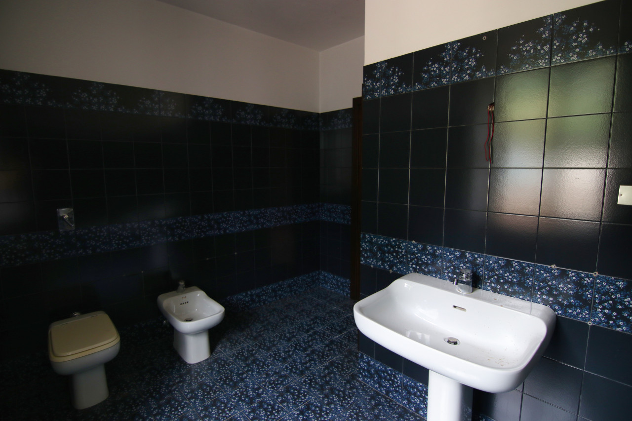
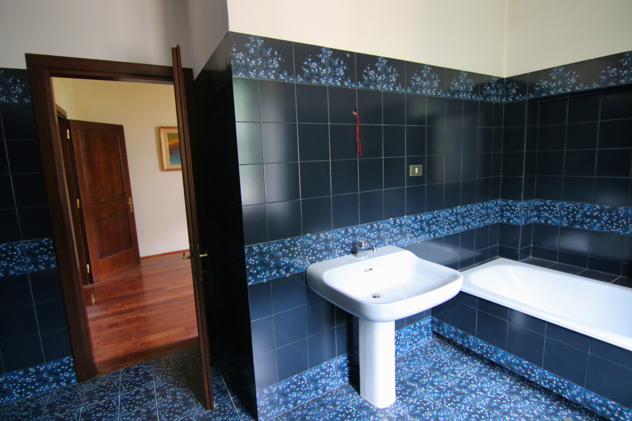
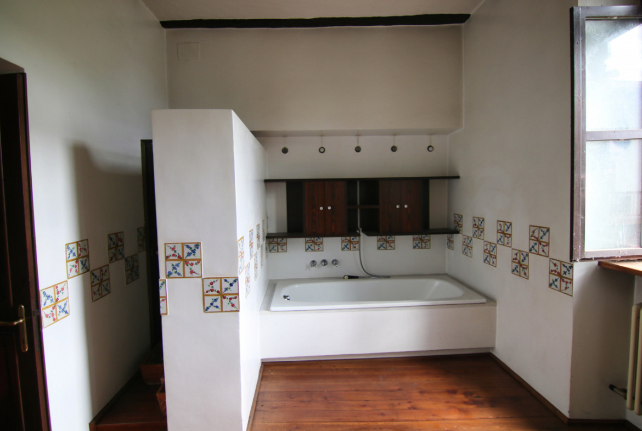
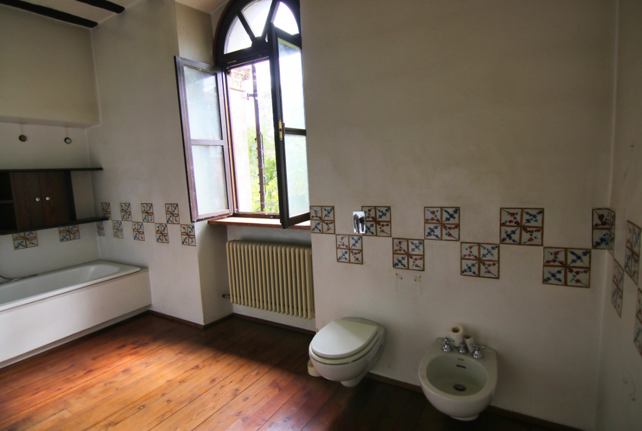
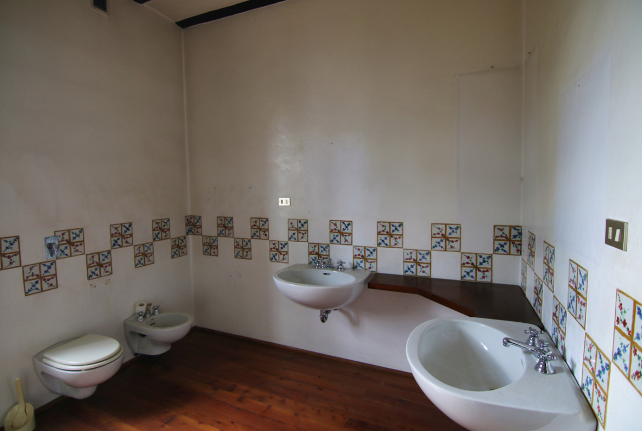
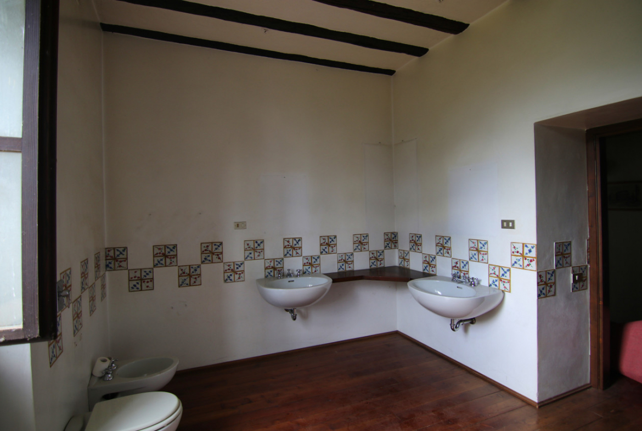
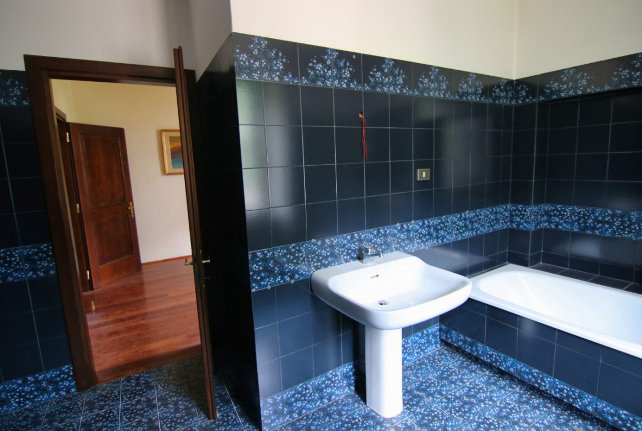
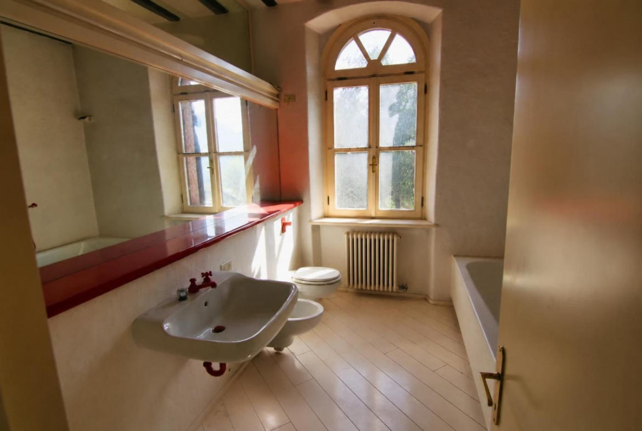
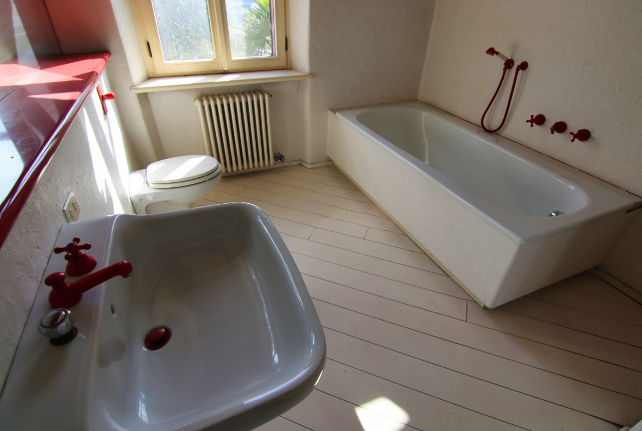
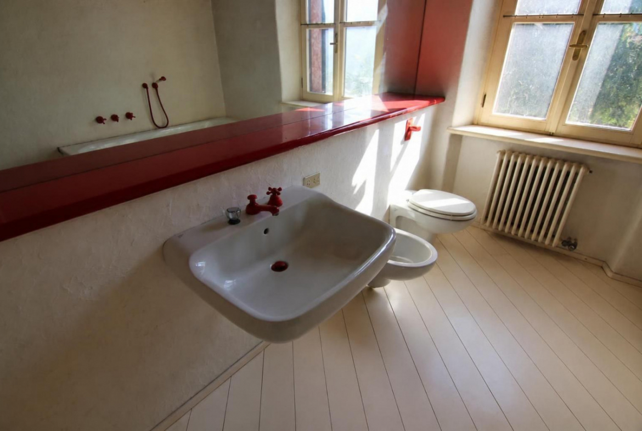
Number of bathrooms large apartment 4 total, 1 blind on the ground floor, 2 windowed with tub on the 1° floor, 1 windowed with shower on the 2° floor
-
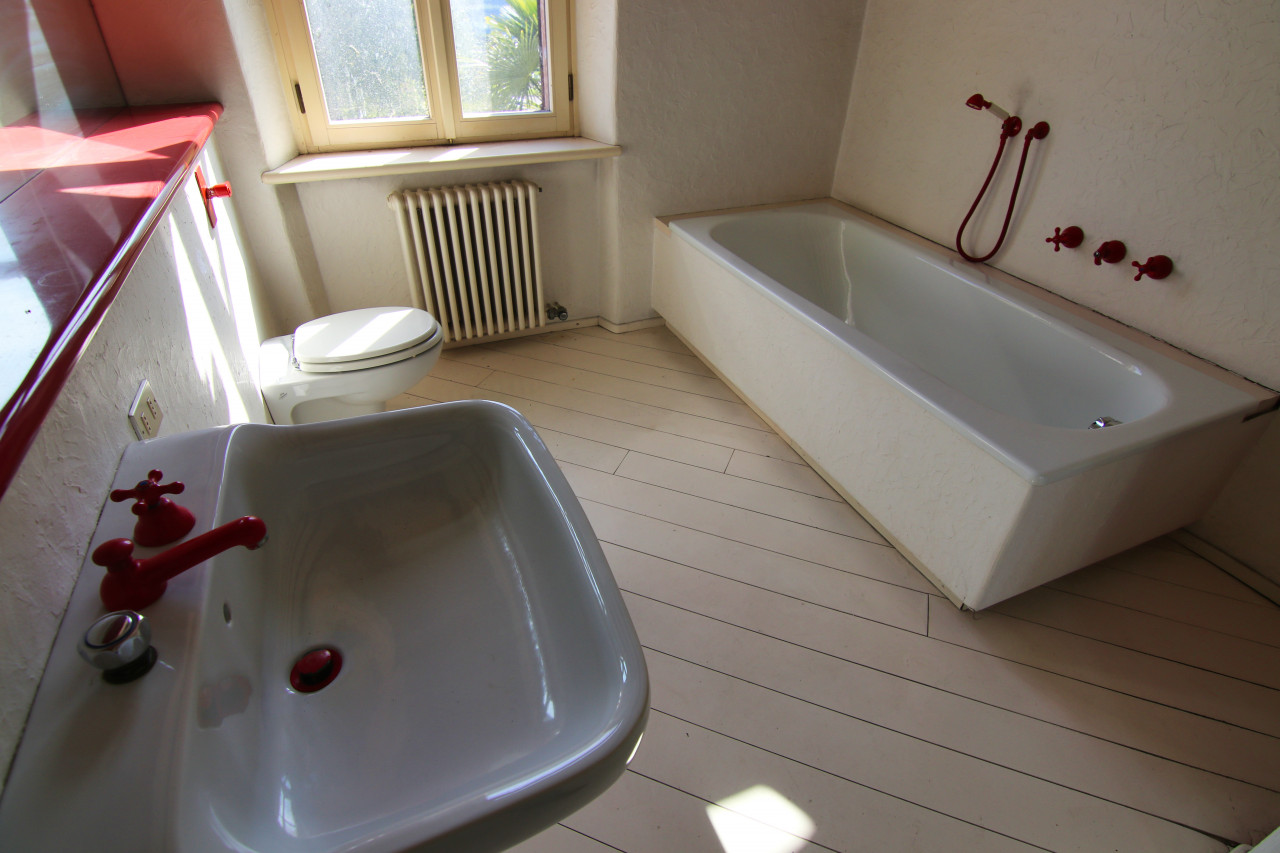
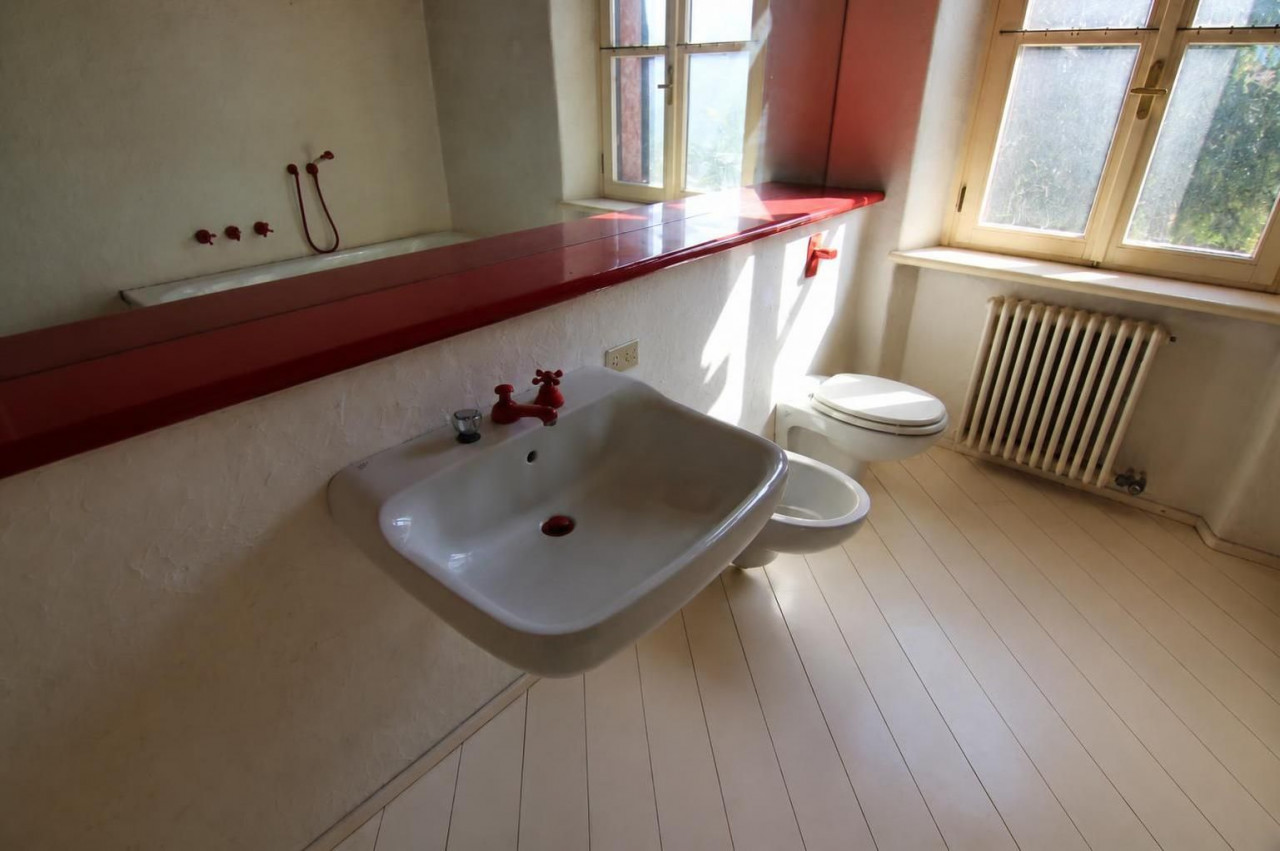
Number of bathrooms small apartment 1 windowed with bathtub and shower
-
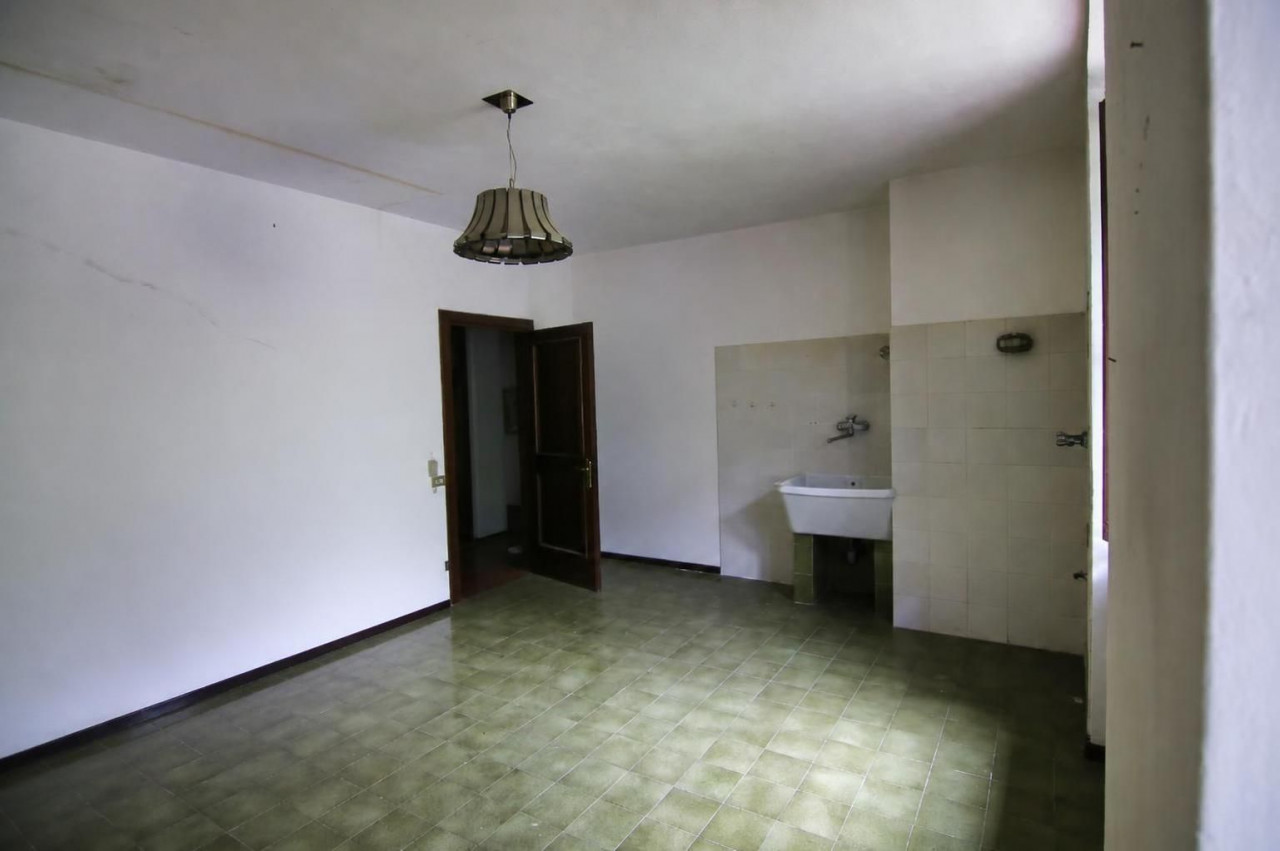
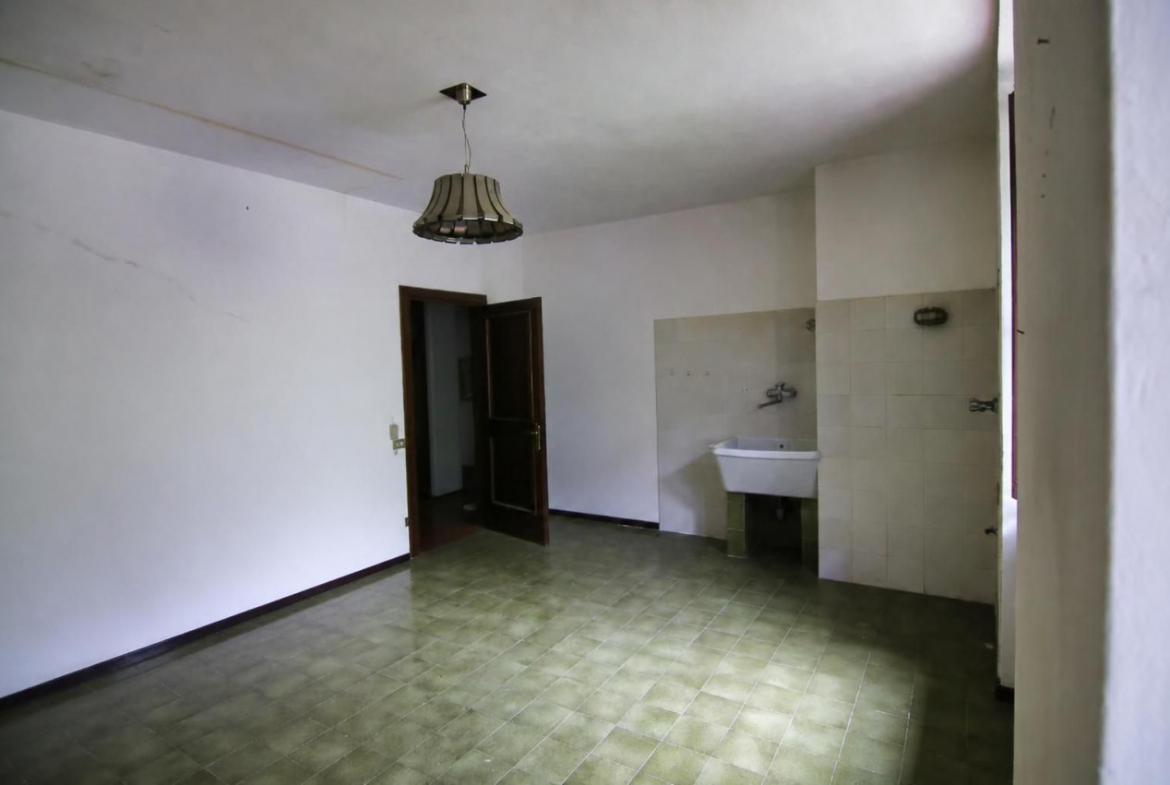
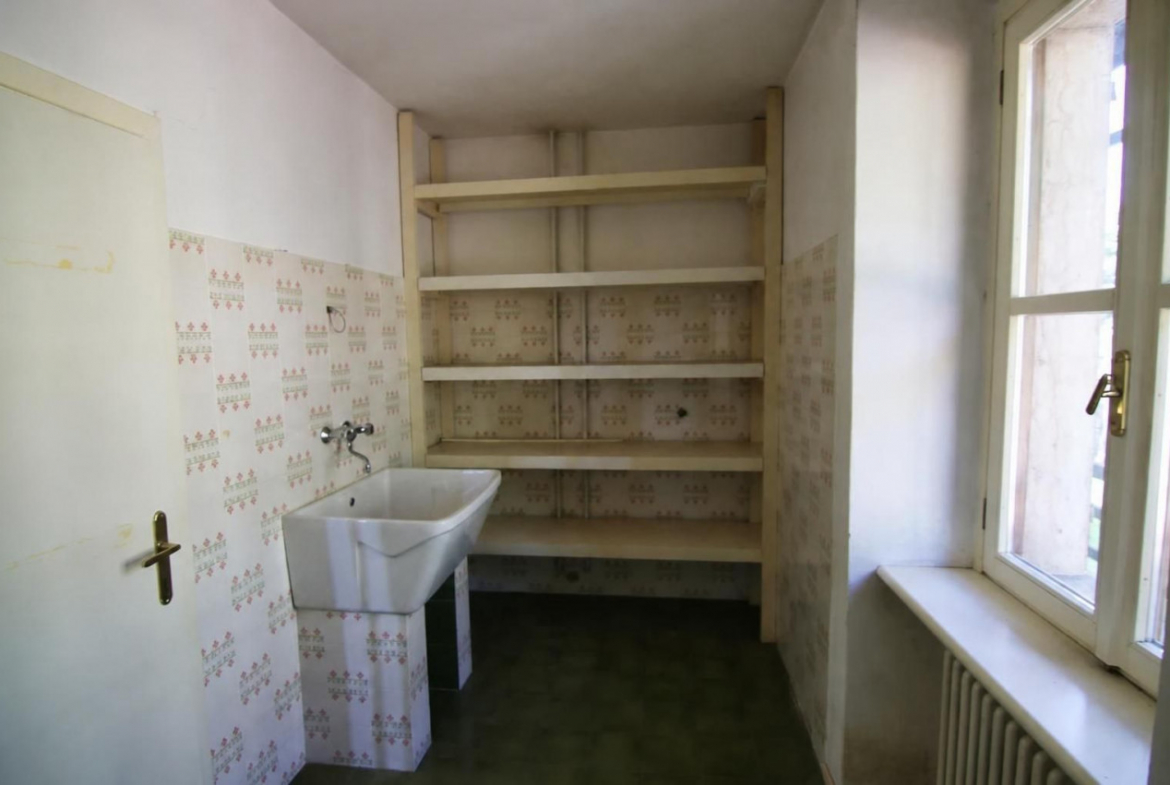
Laundry 1 of 7.82 sqm in the small apartment and 1 wardrobe/laundry of 18.62 sqm on the 1° floor in the large apartment
-
Storage room 3 all in the large apartment and 1 per floor
-
Walk-in closet Not present
-
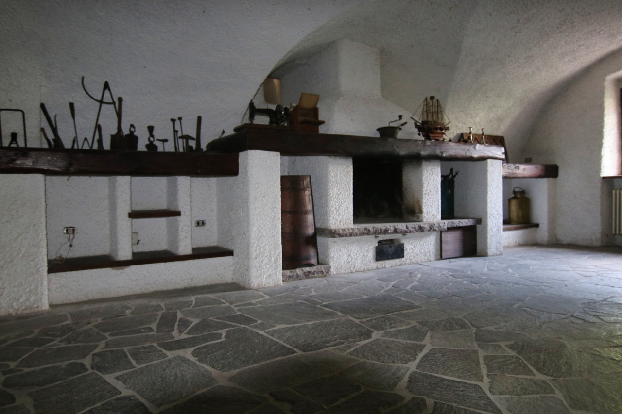
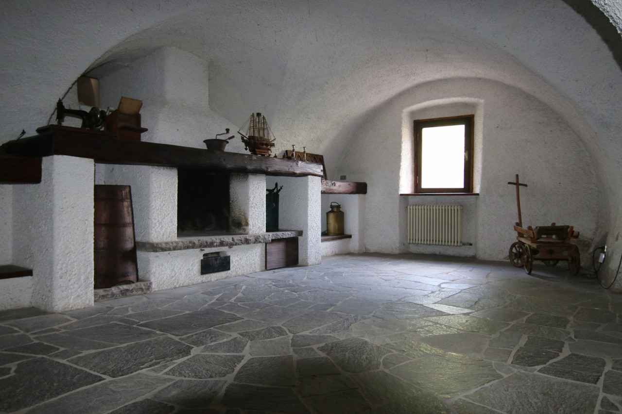
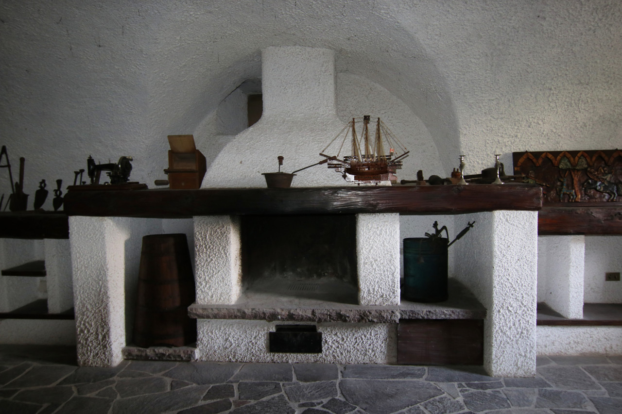
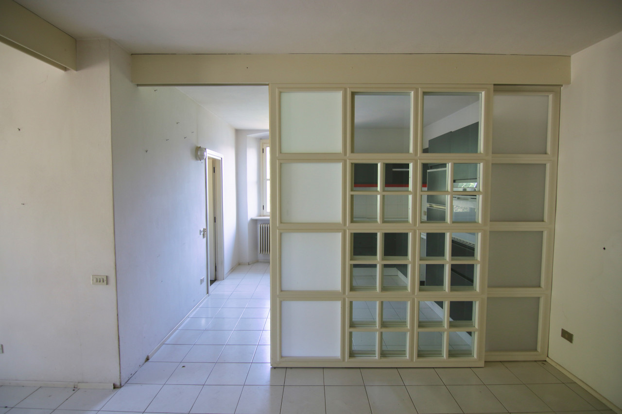
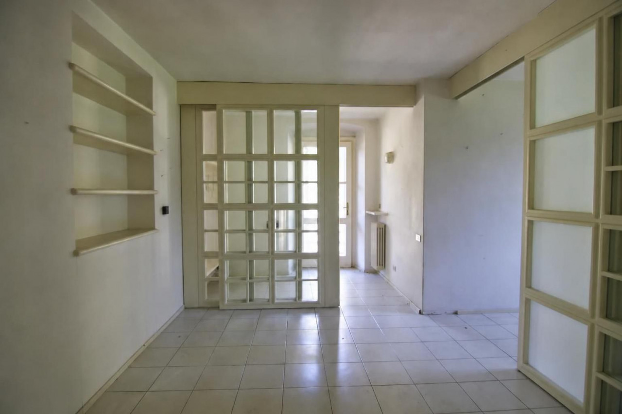
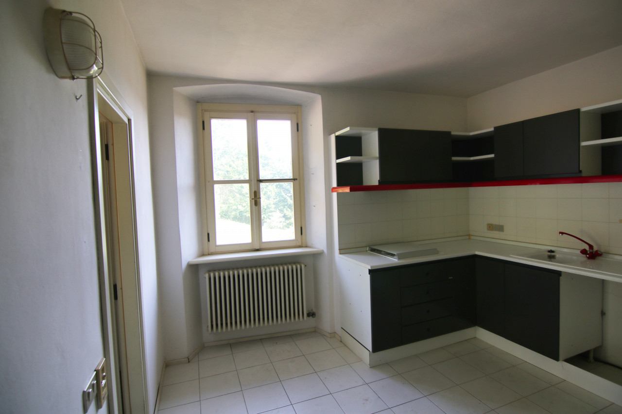
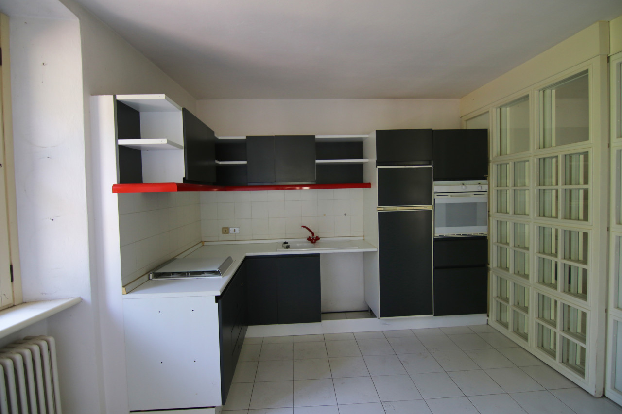
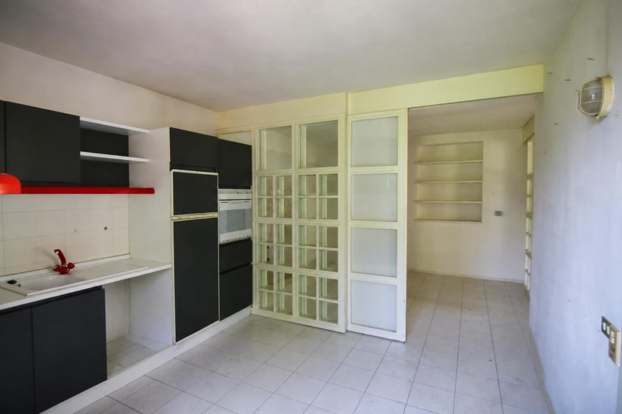
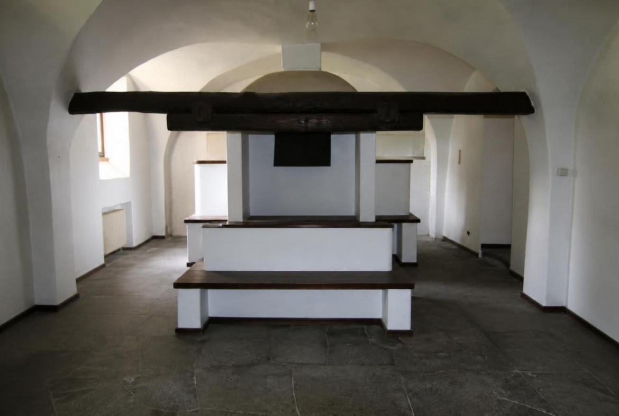
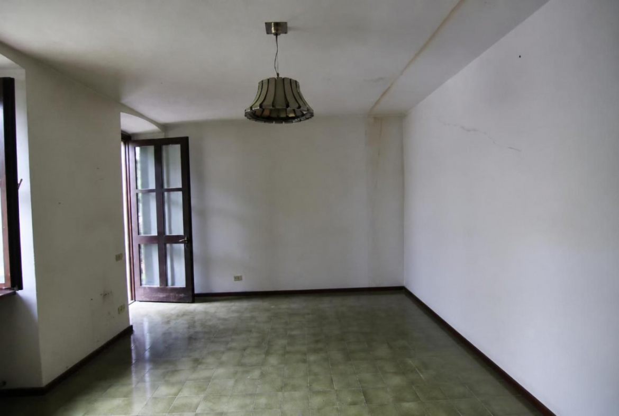
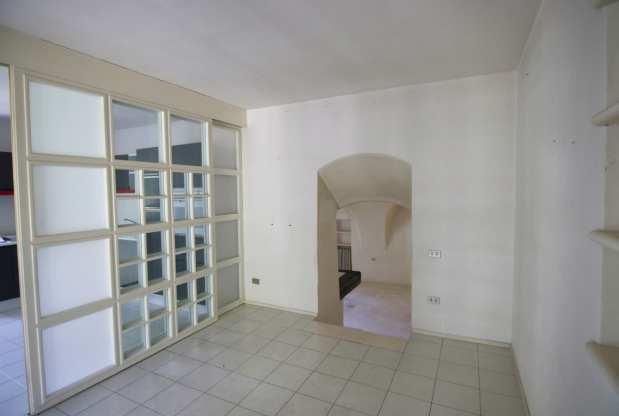
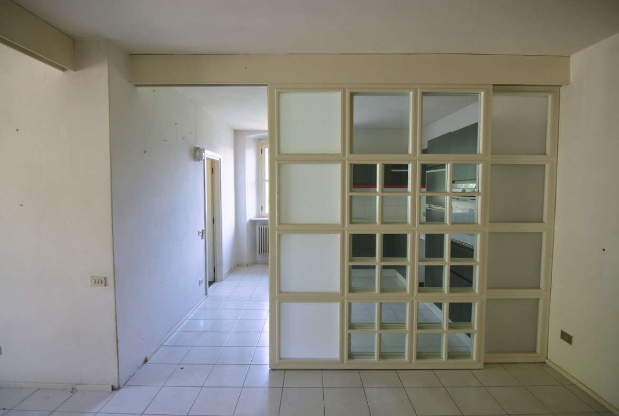
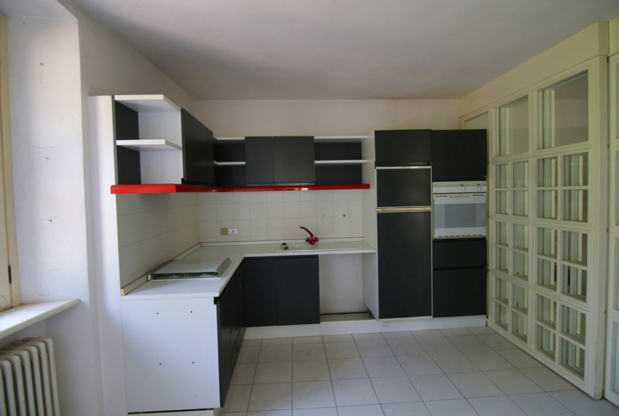
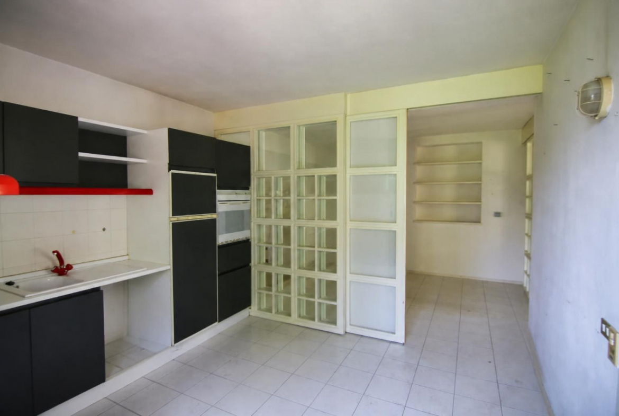
Kitchen type large apartment Large eat-in kitchen of over 48 sqm on the ground floor
-
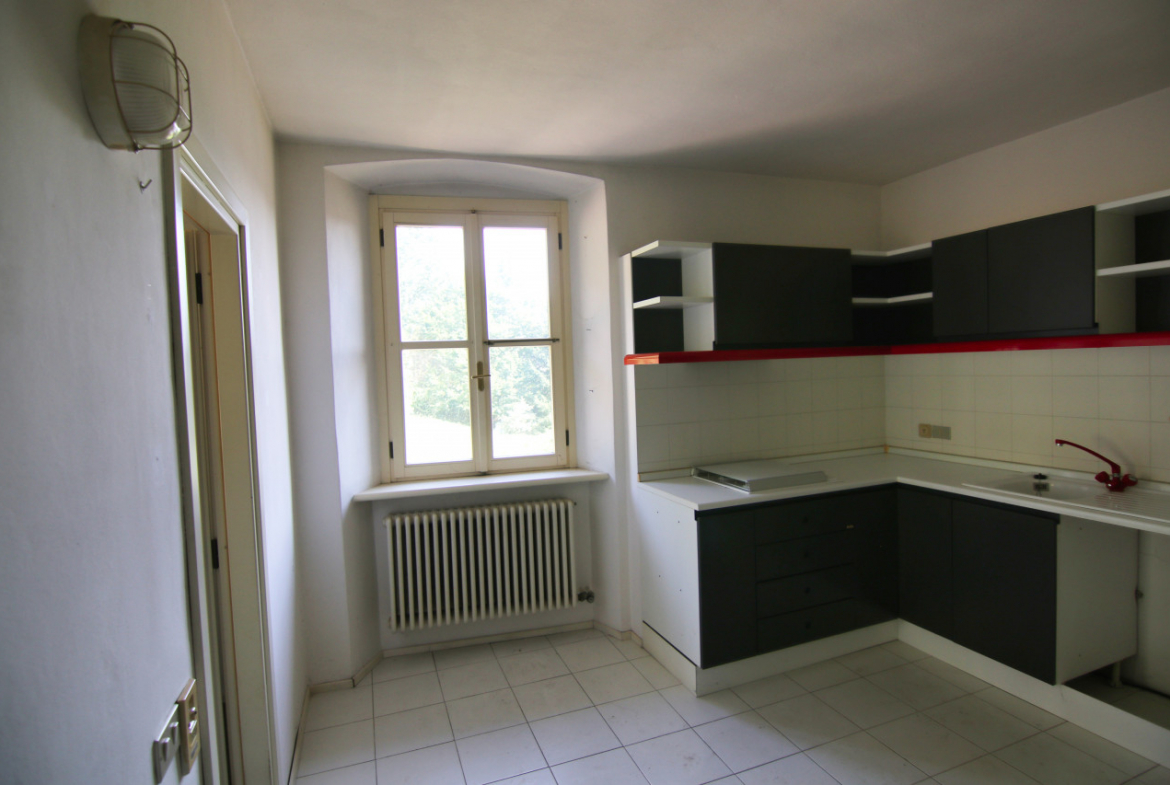
Kitchen type small apartment Livable kitchen
-
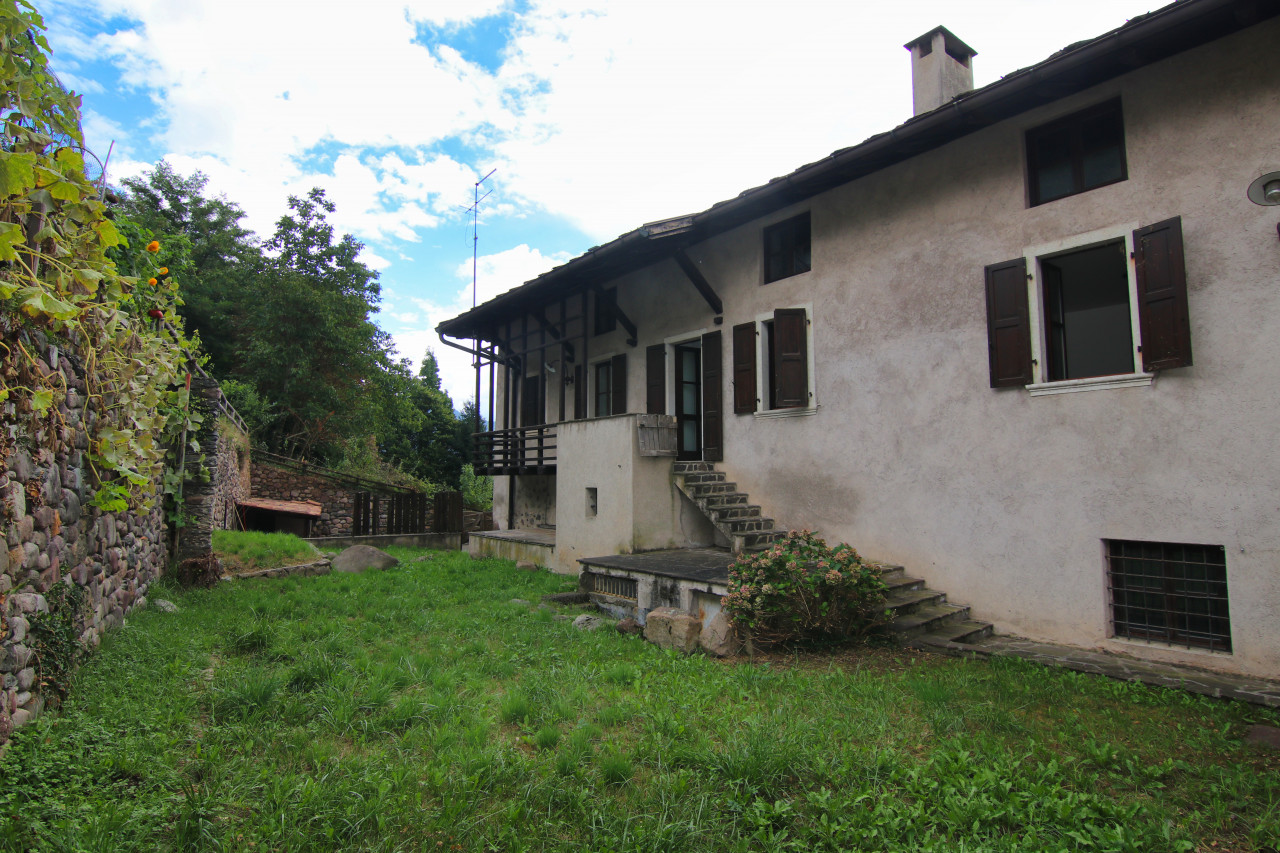
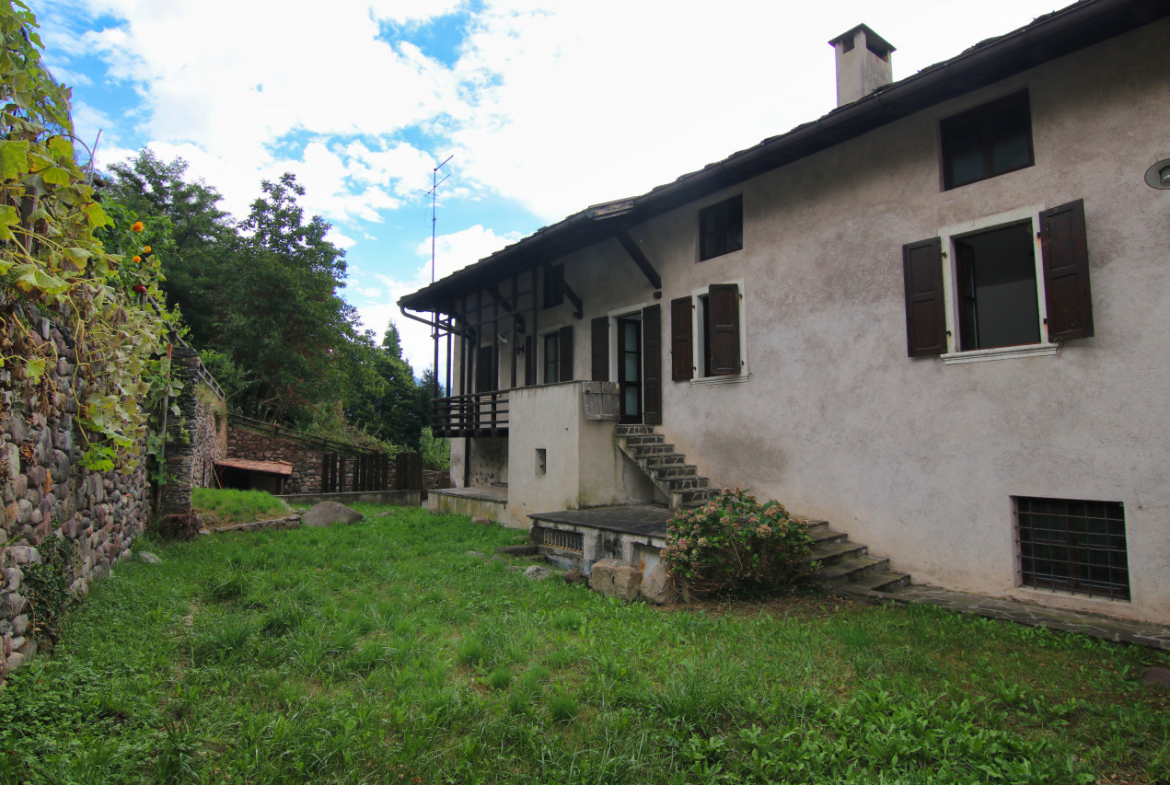
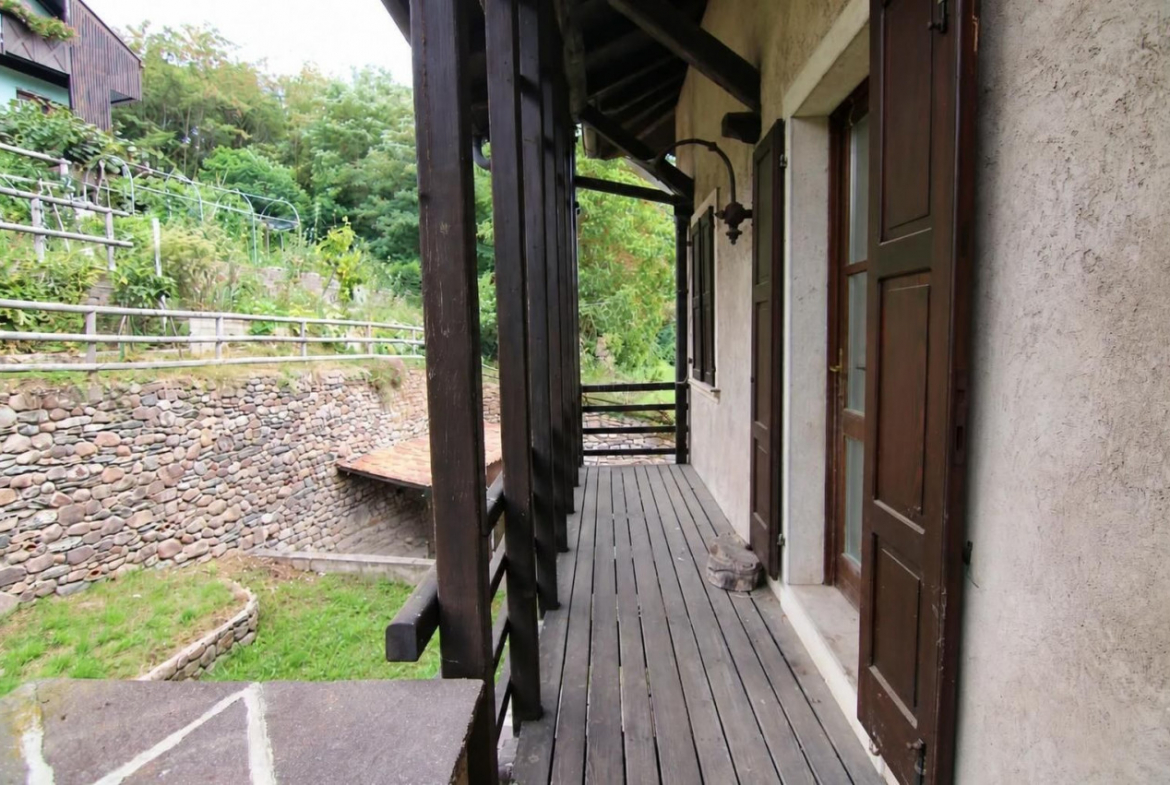
Balconies 1 of 22.36 sqm on the first floor connecting the two housing units and providing access to the back garden
-
Terraces Not present
-
Portico/veranda/pergola Not present
-
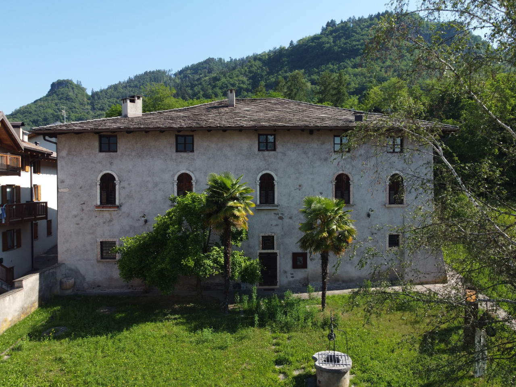
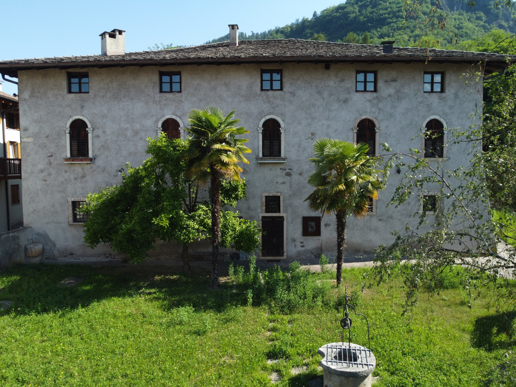
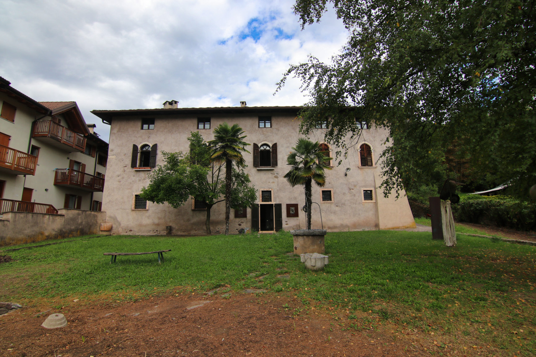
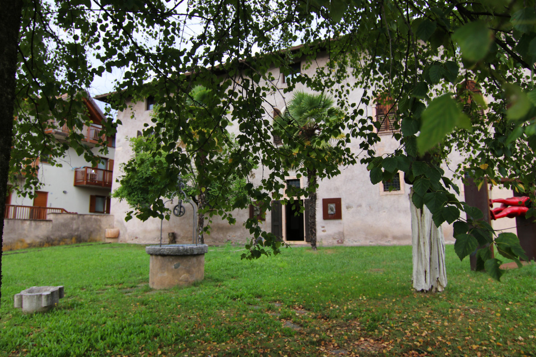
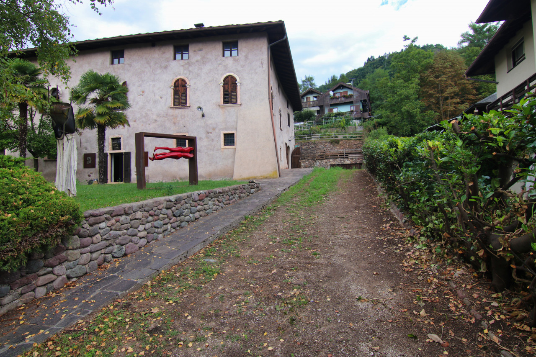
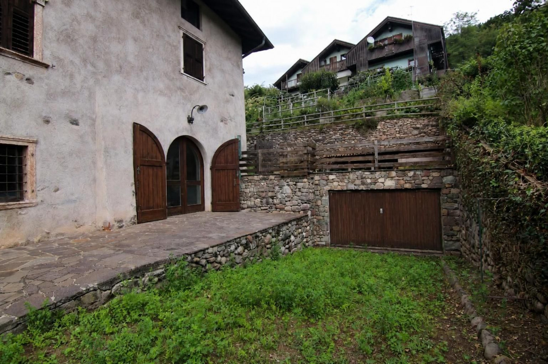
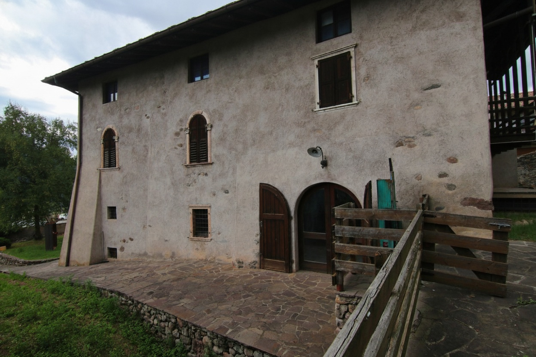
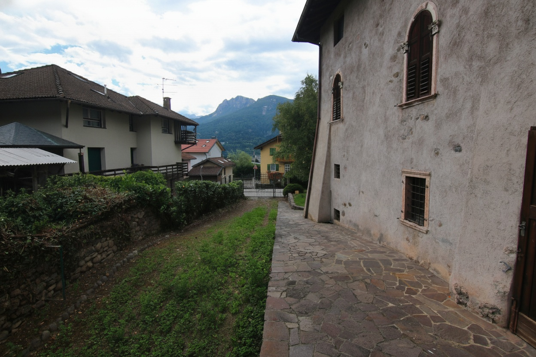
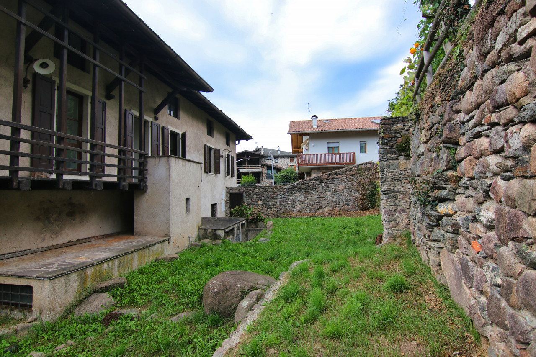
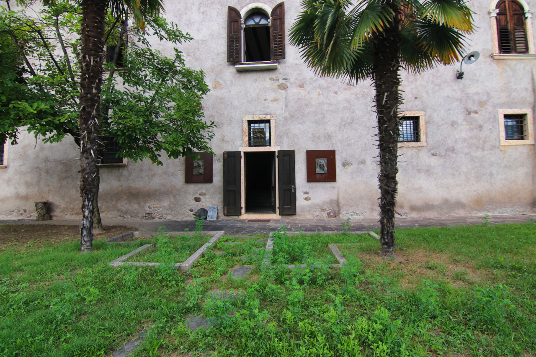
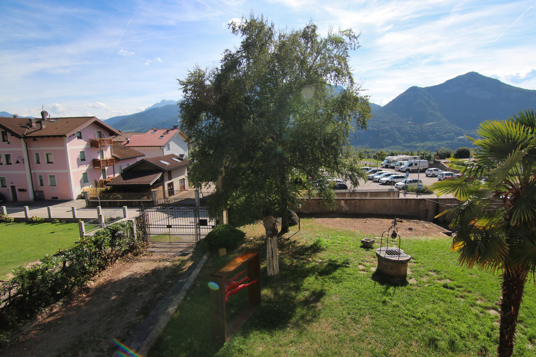
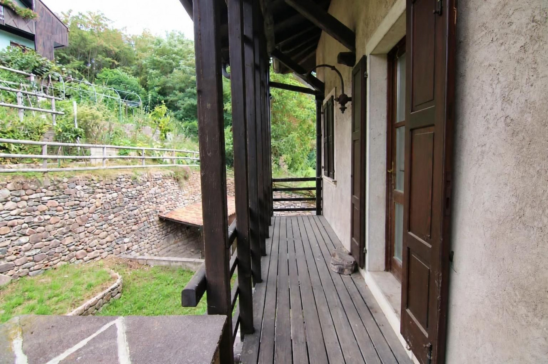
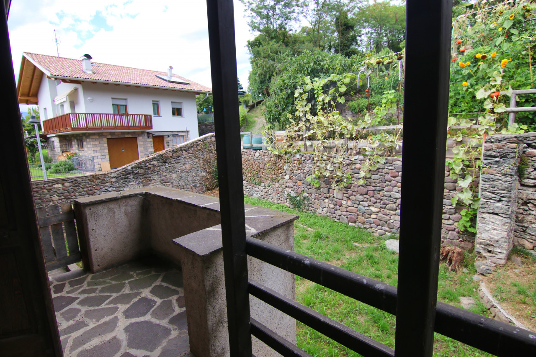
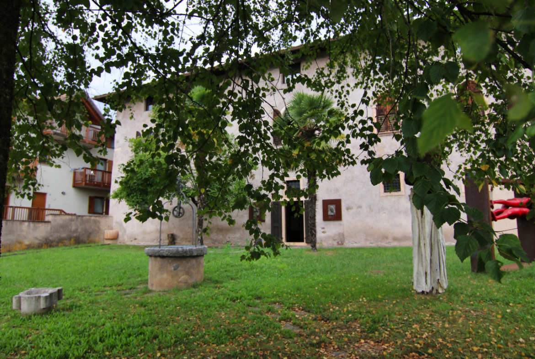
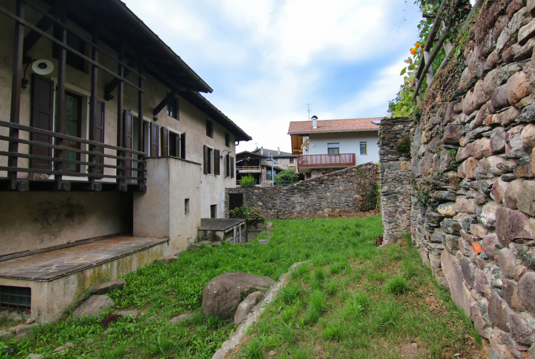
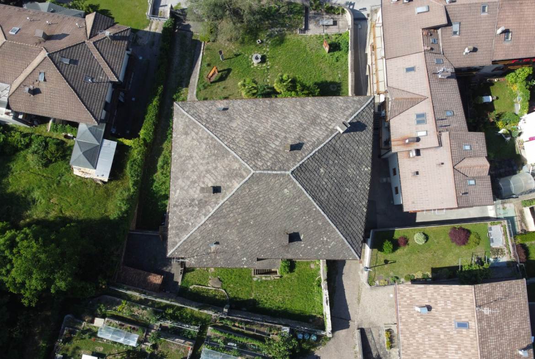
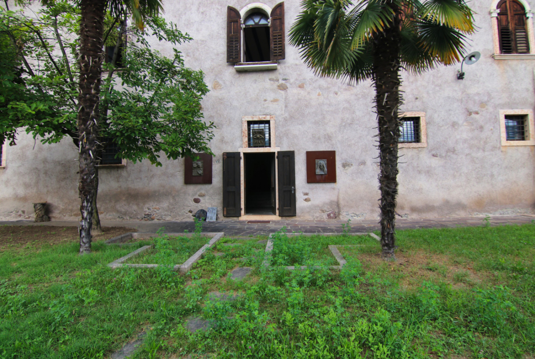
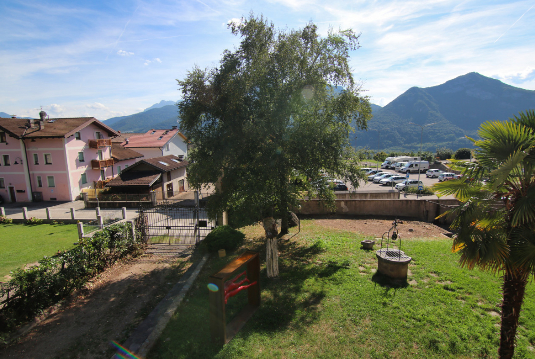
Garden/courtyard/land Garden on 3 sides totally enclosed by masonry of approximately 800 sqm
-
Cellar 1 wrapped cellar located in the basement of approximately 25 sqm net
-
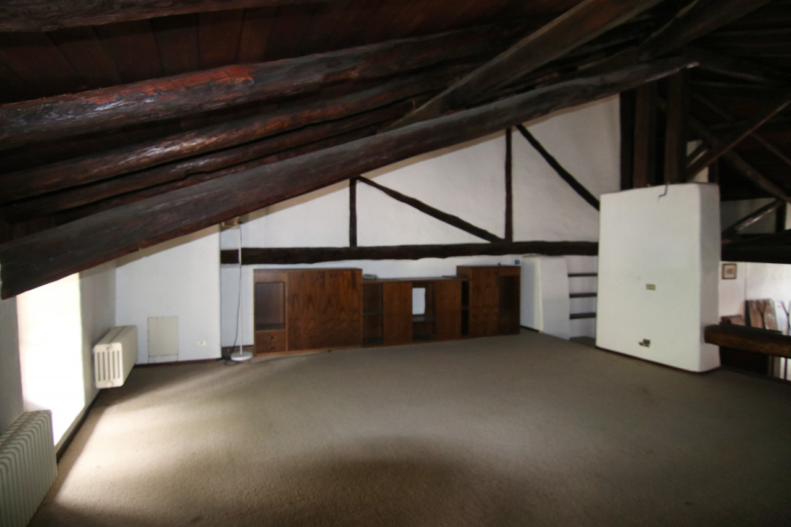
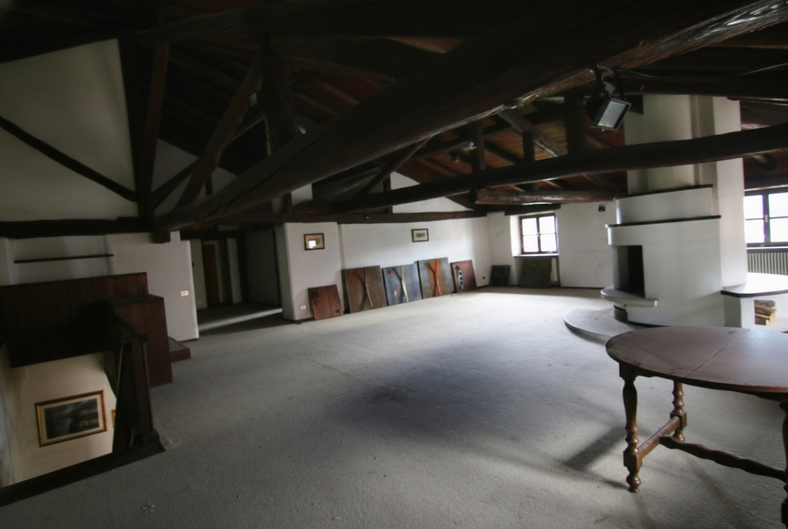
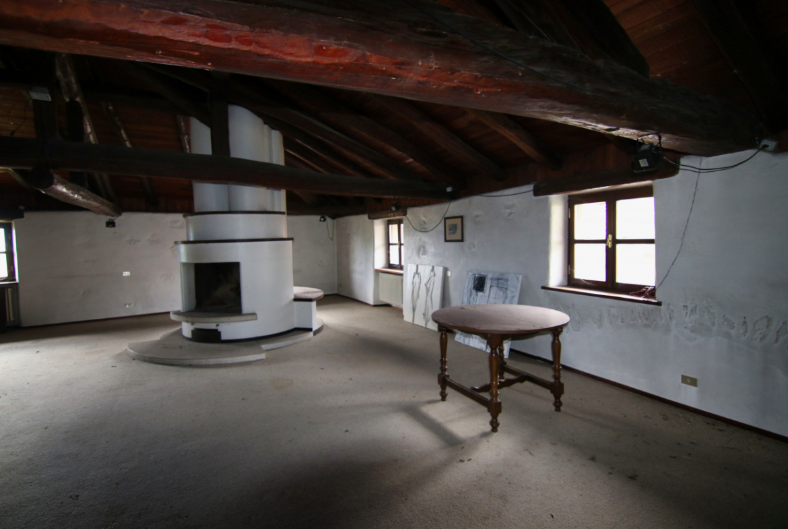
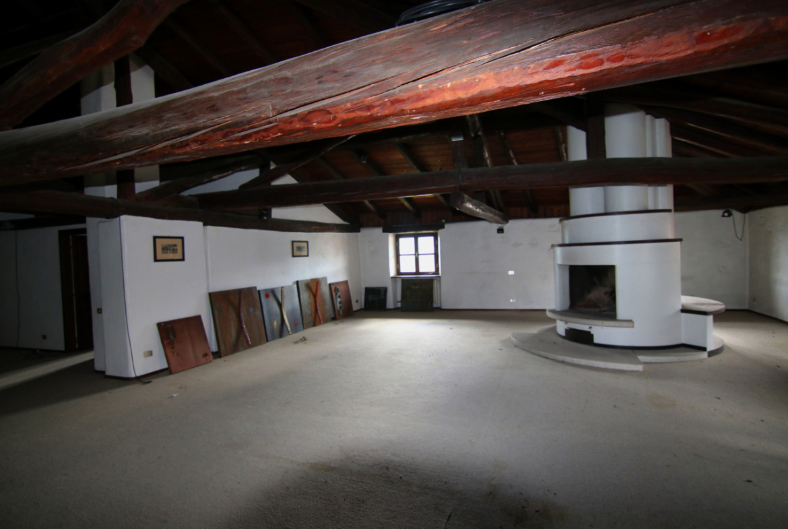
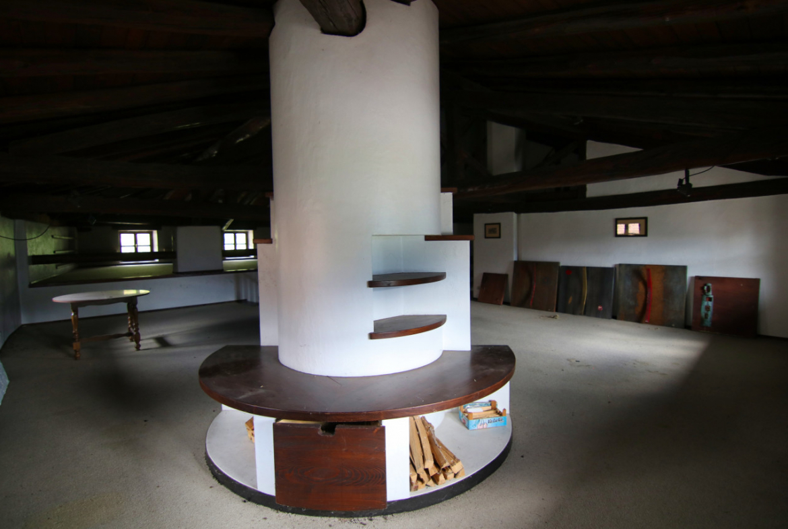
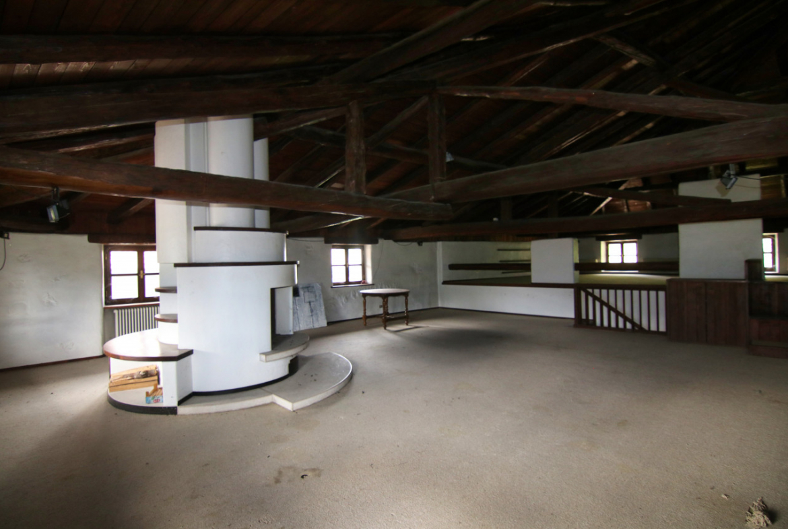
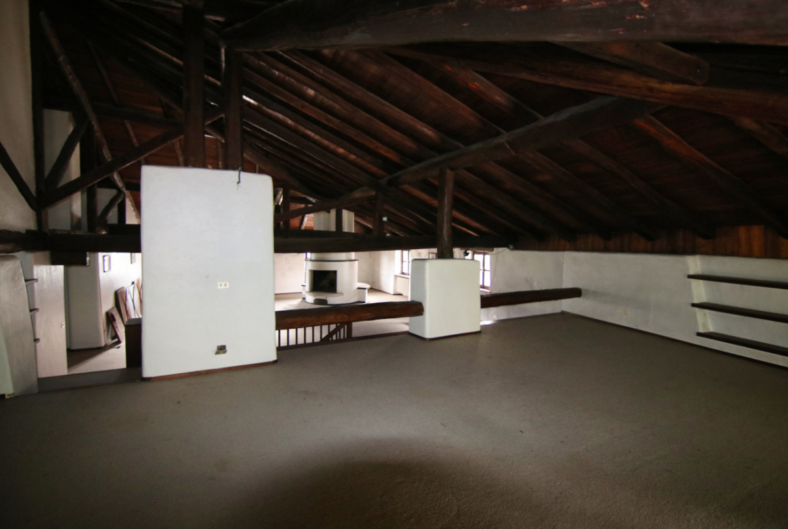
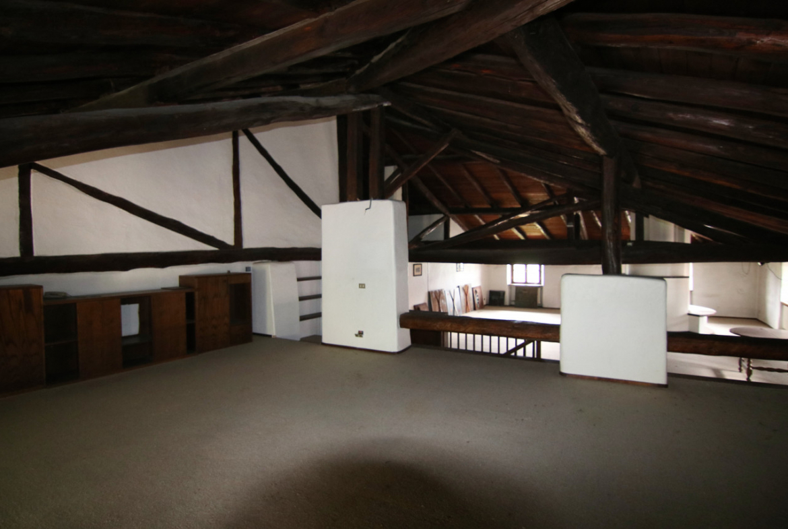
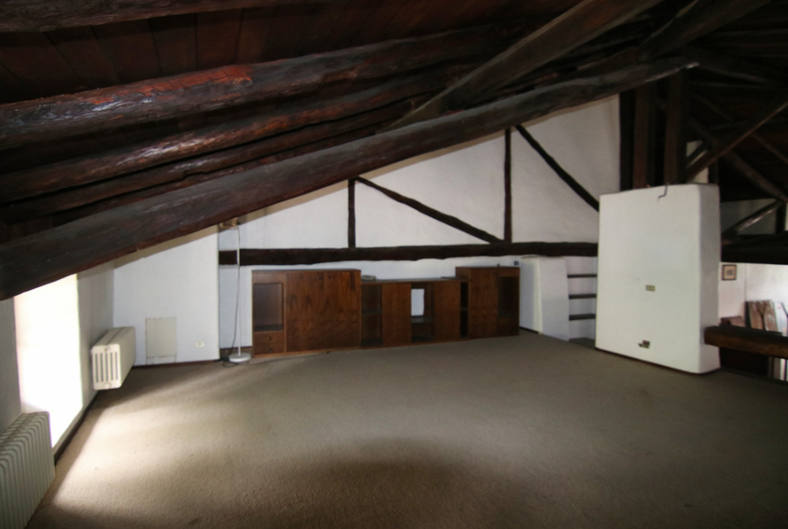
Attic Part of the roof currently intended for attic use
-
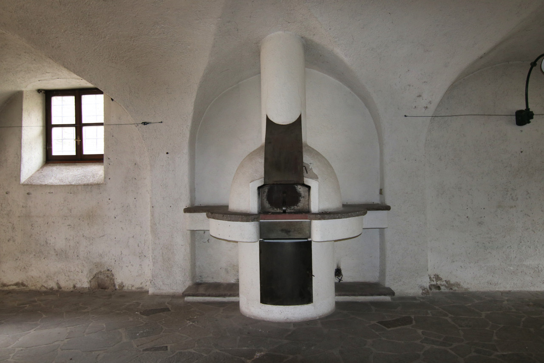
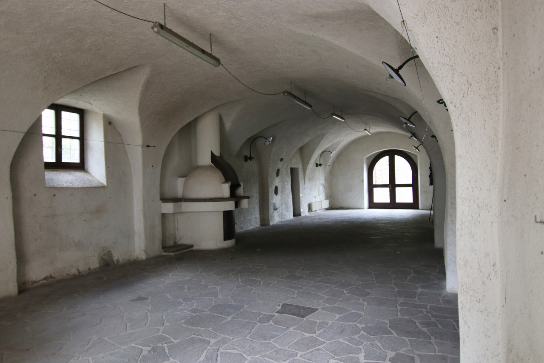
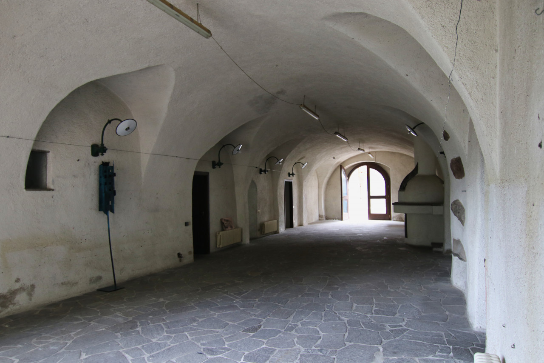
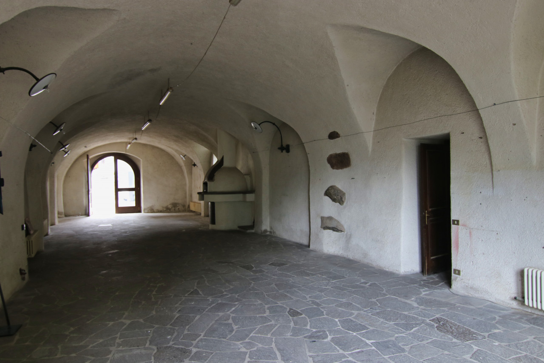
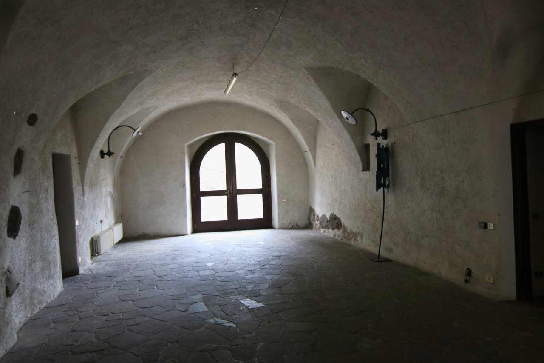
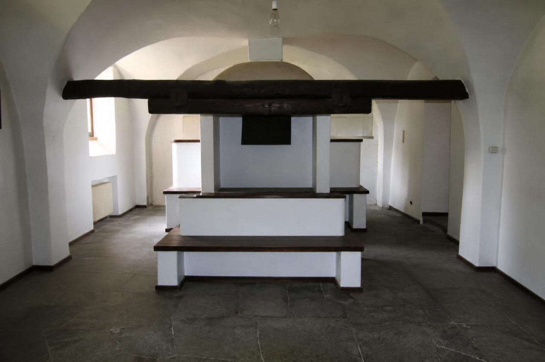
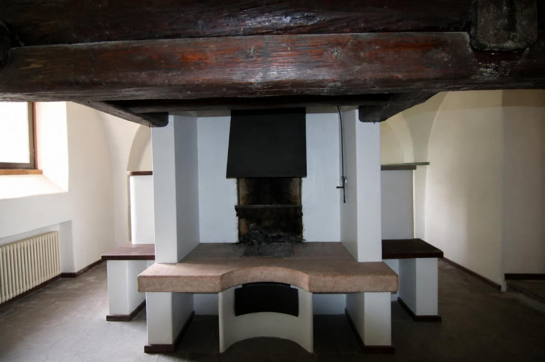
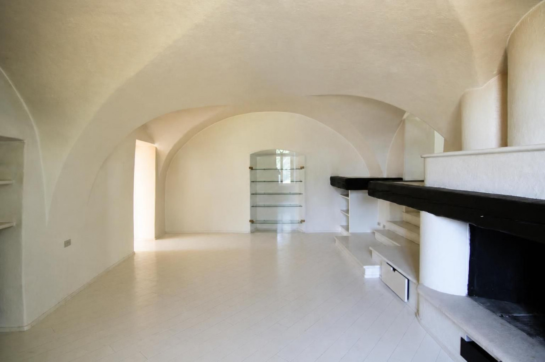
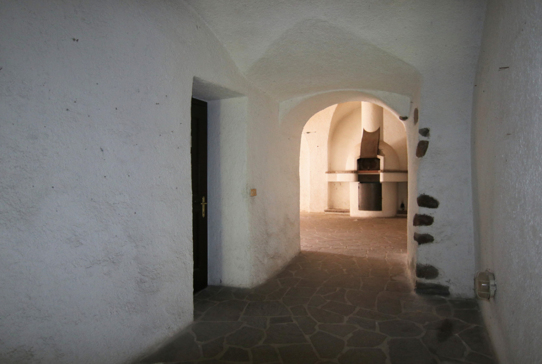
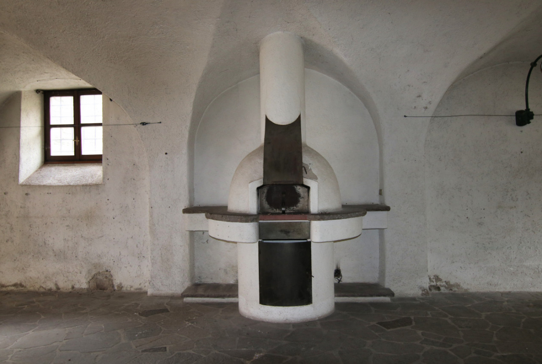
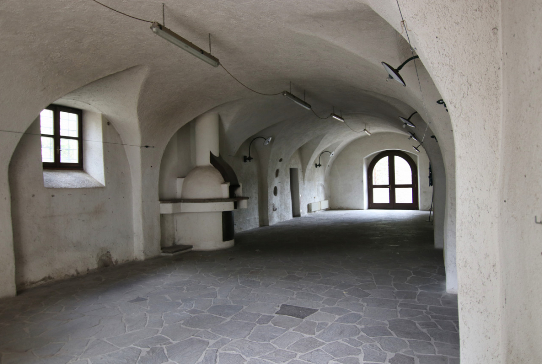
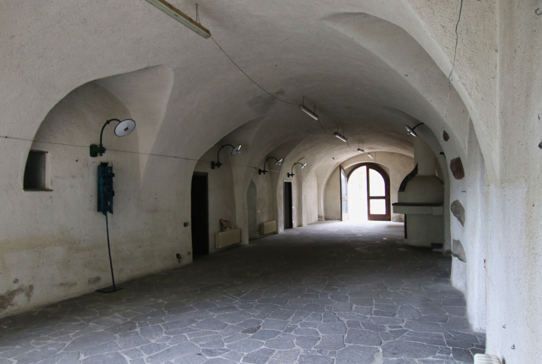
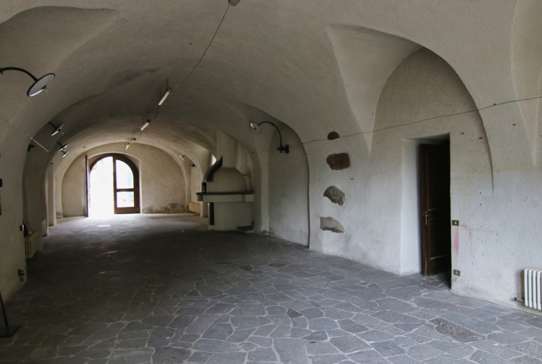
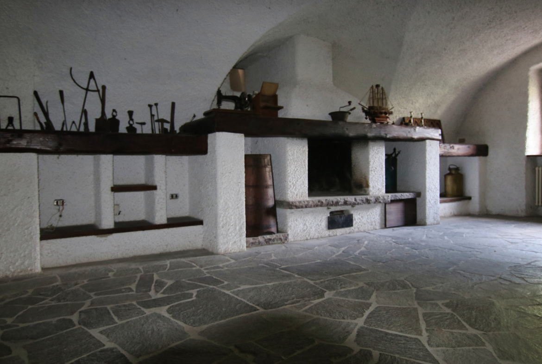
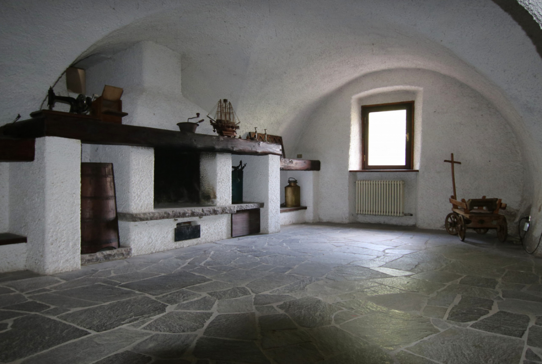
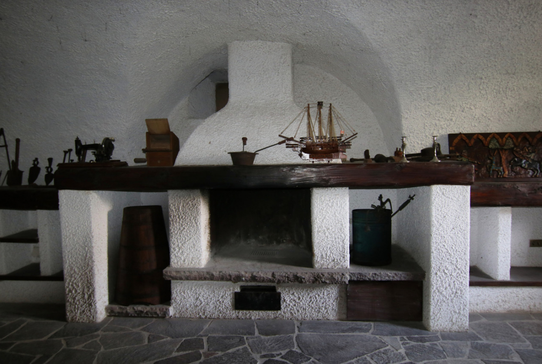
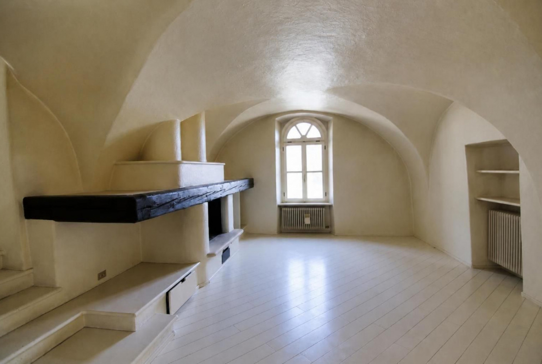
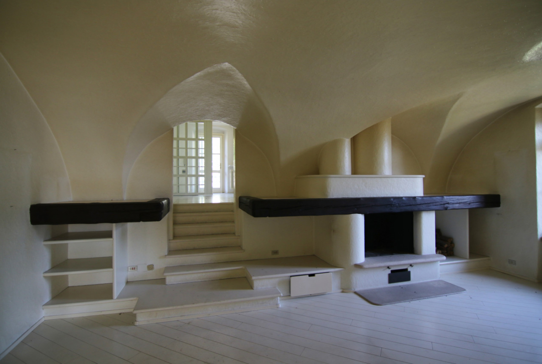
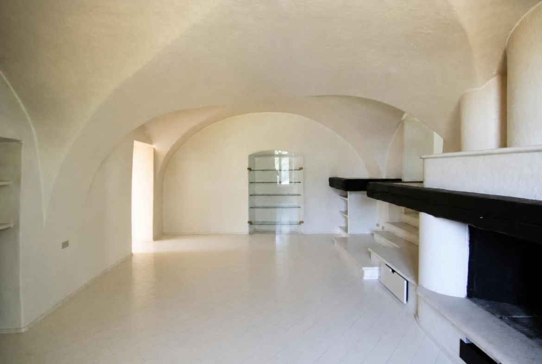
Tavern/stube 1 of 42 sqm on the ground floor
-
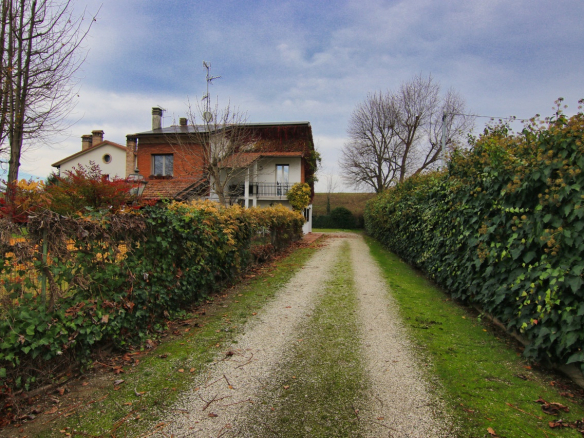
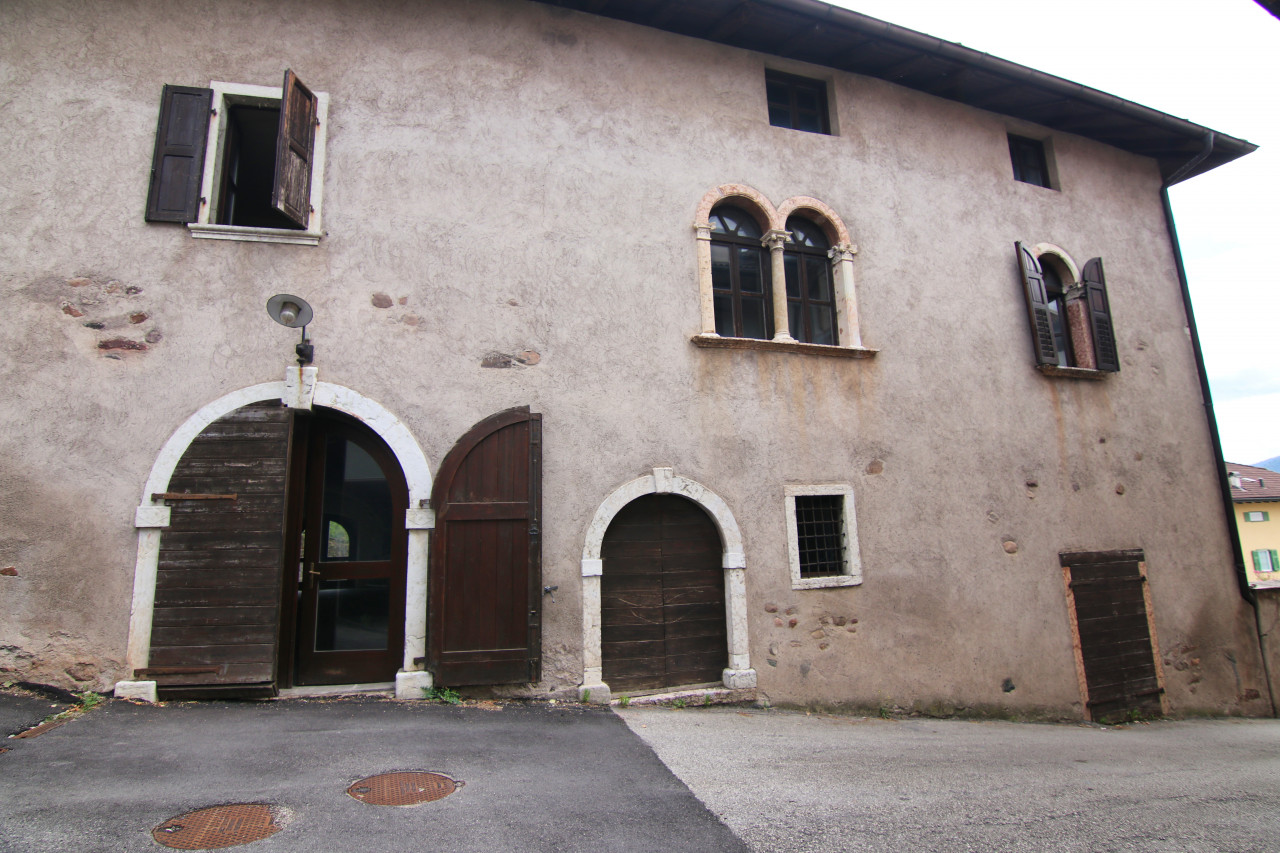
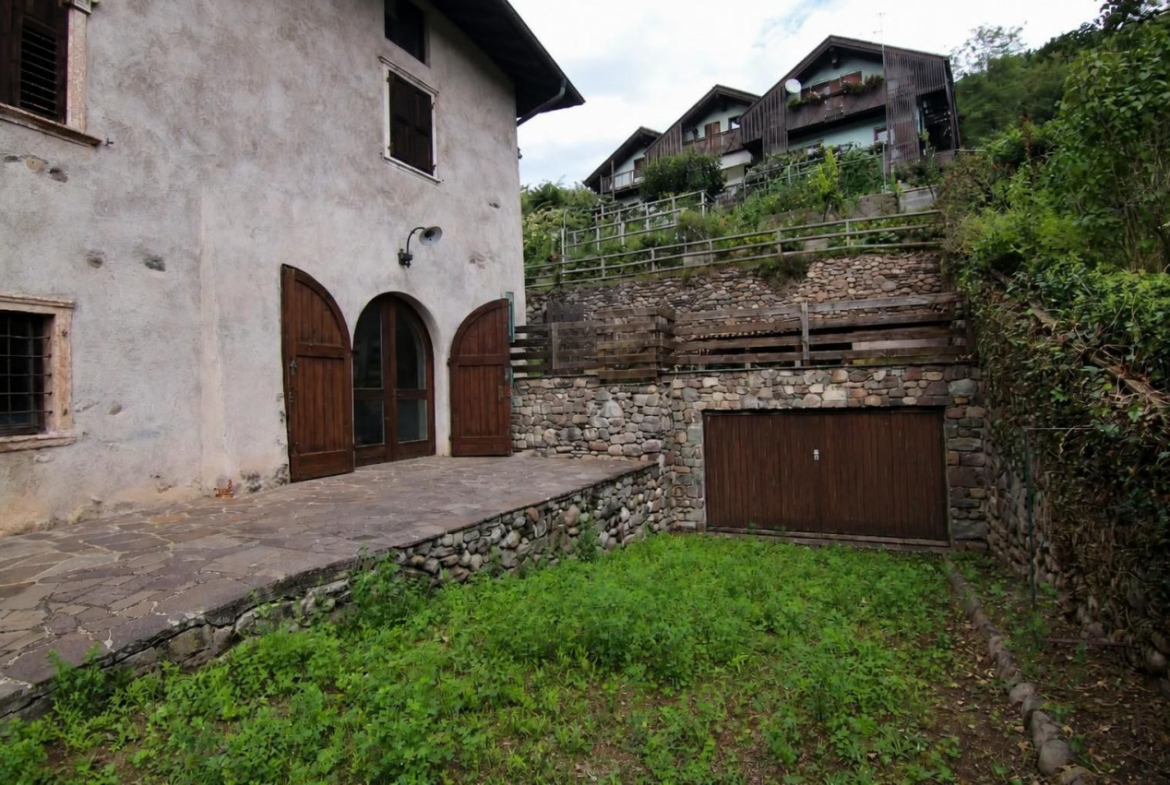
Garage 1 large 71 sqm ground floor garage with driveway access
-
Parking Possibility of parking in the driveway and ample public parking in front of the building
-
Other appliances Not present
-
Other accessories Not present
-
Floor Ground floor 1° 2° and 3°
-
internal levels 3 levels large apartment 1 unique level small apartment
-
Building floor 4
-
Elvator Not present, possibility of making it happen
-
Free sides 4 sides large apartment, 3 sides small apartment
-
Oriuentation Sout-hwest-east-north large apartment, sout-heast-north small apartment
-
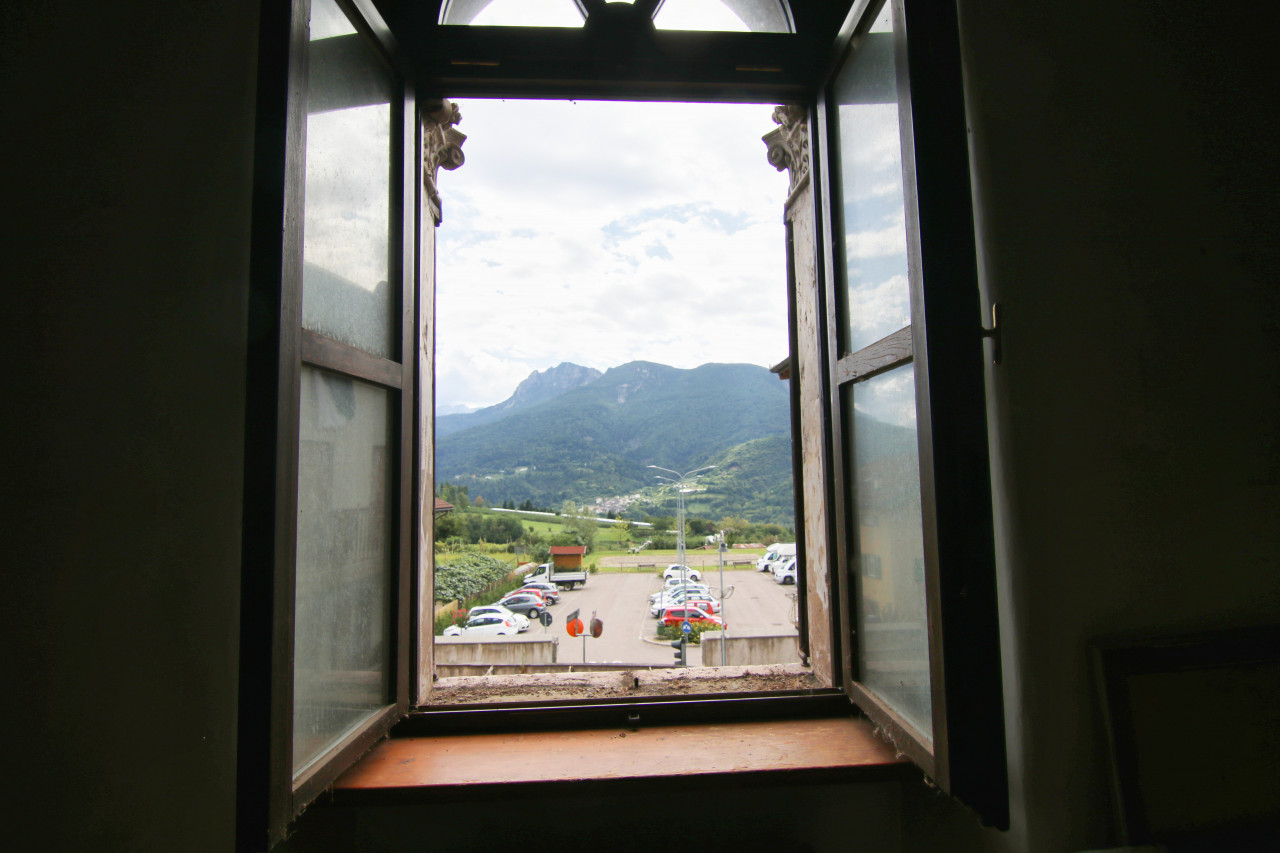
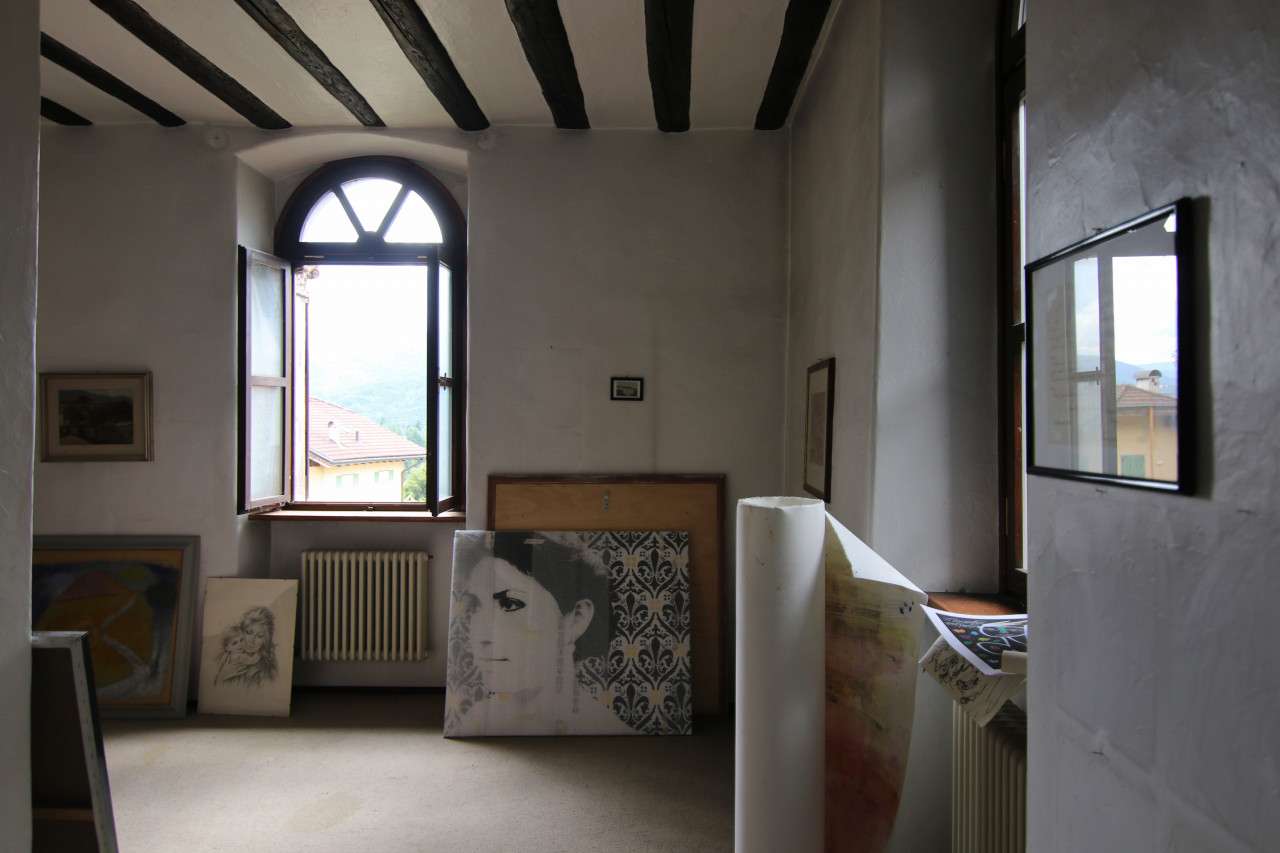
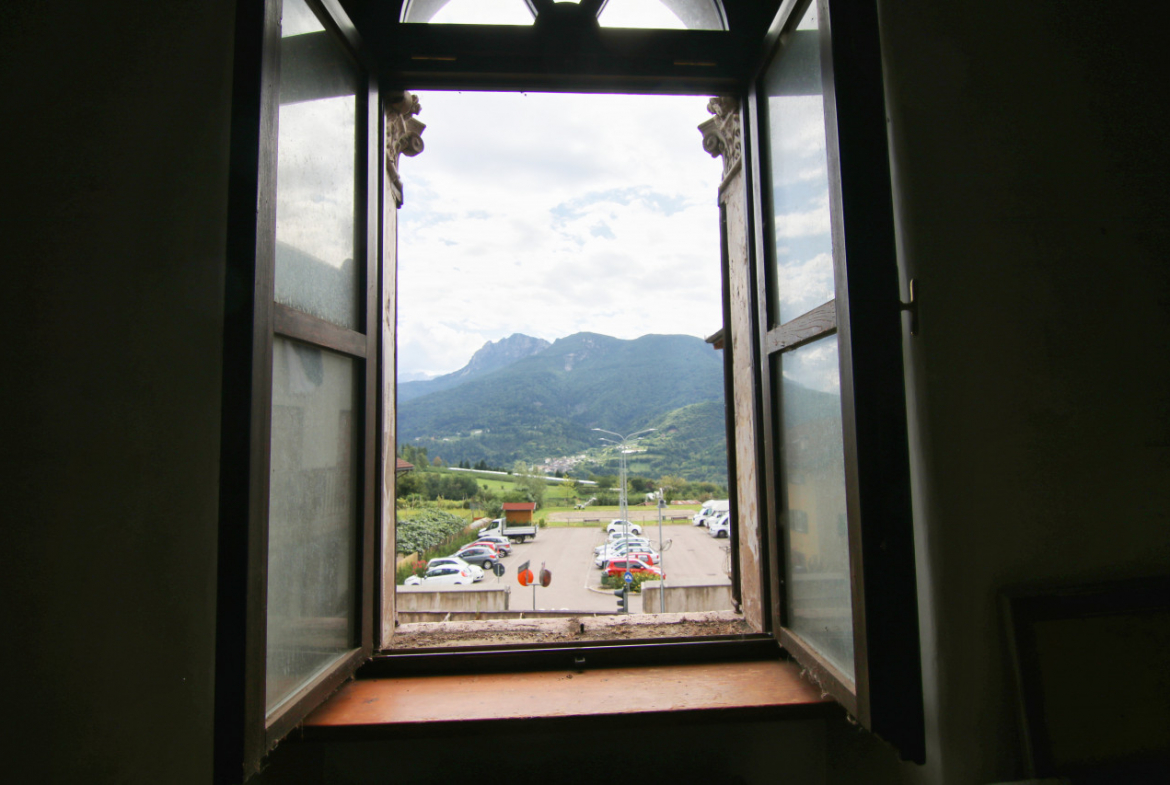
Panorama View of the garden and surrounding mountains
-
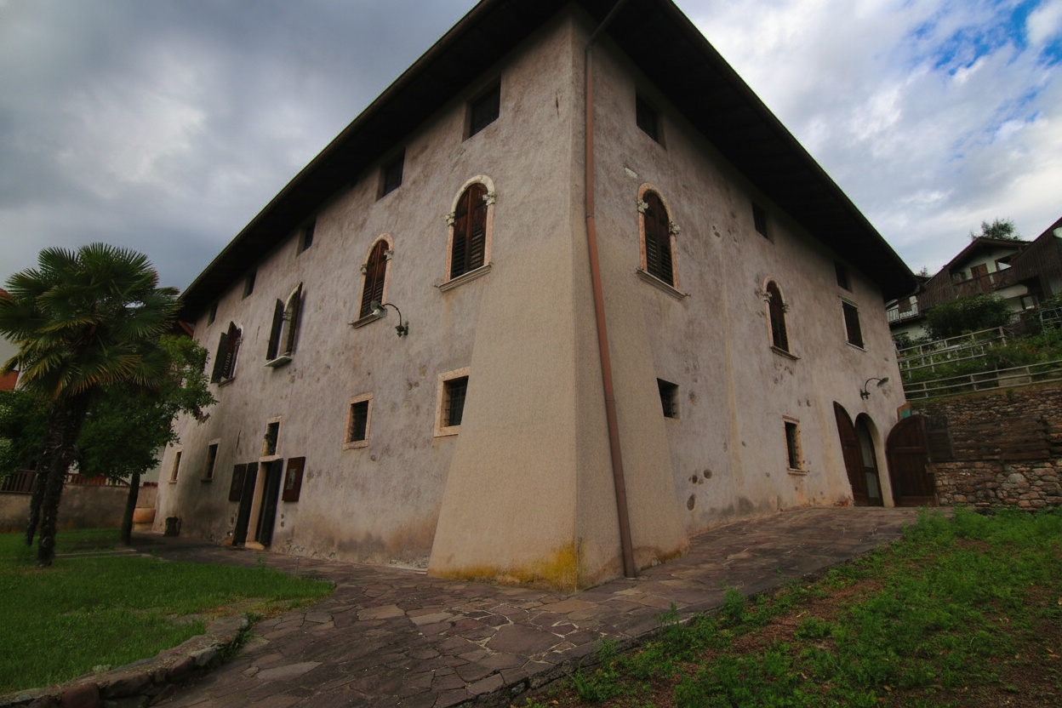
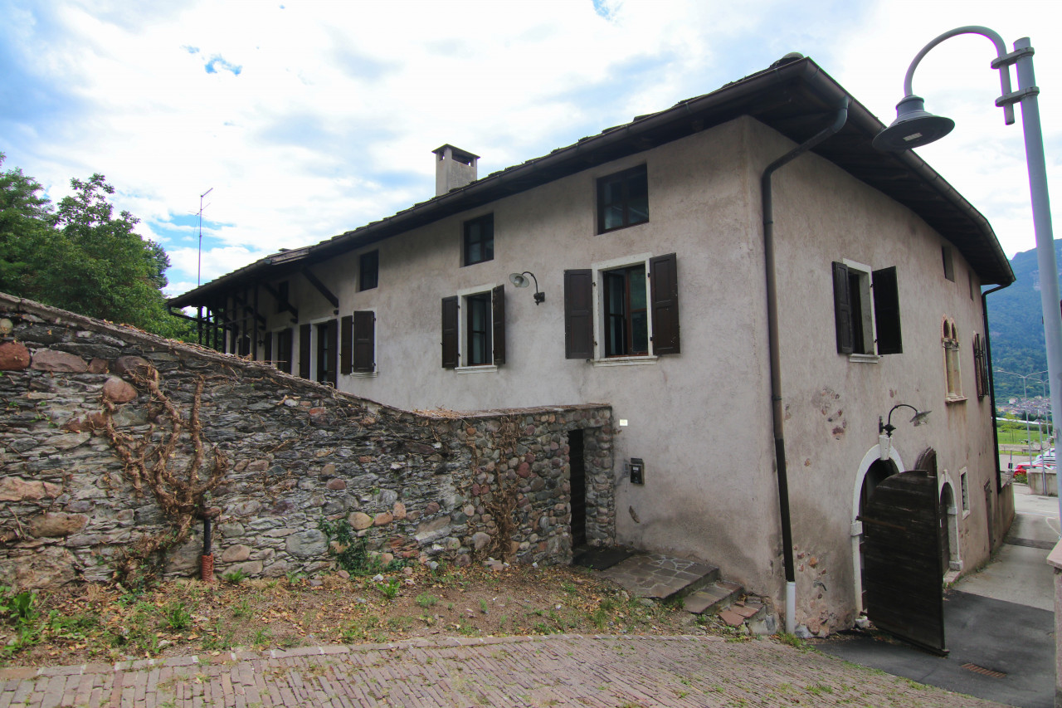
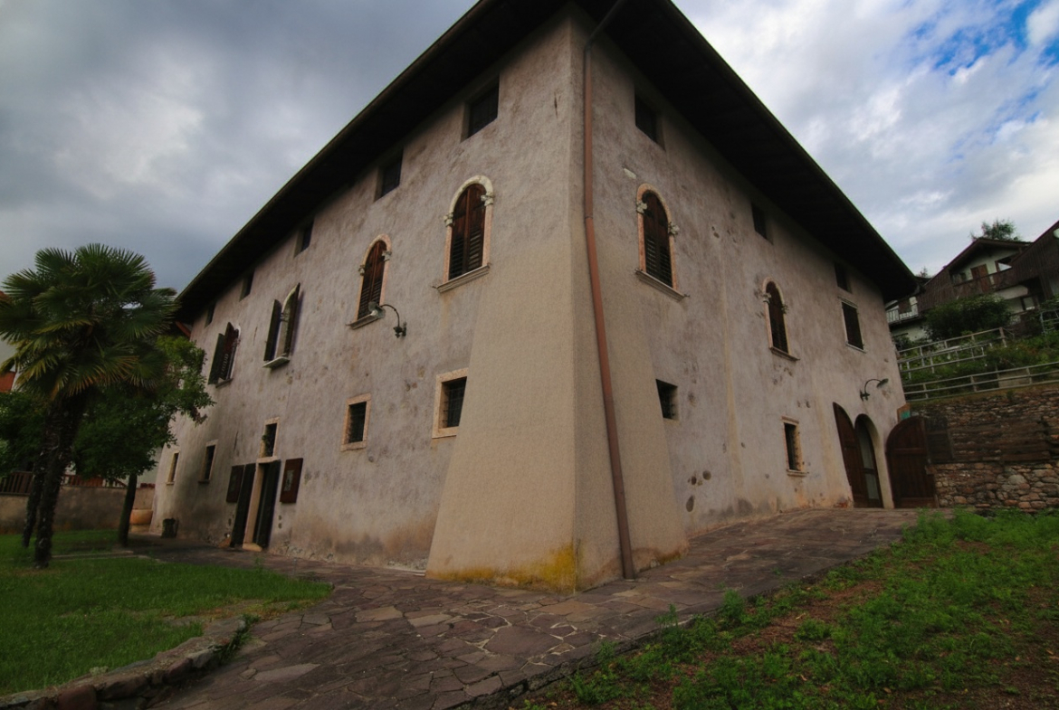
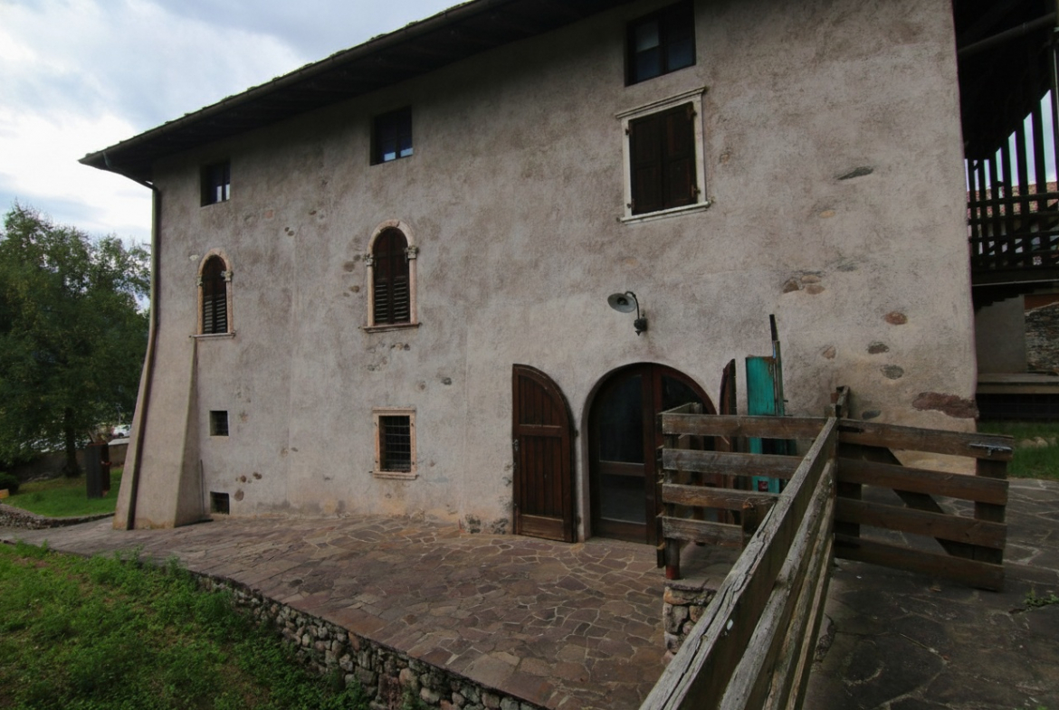
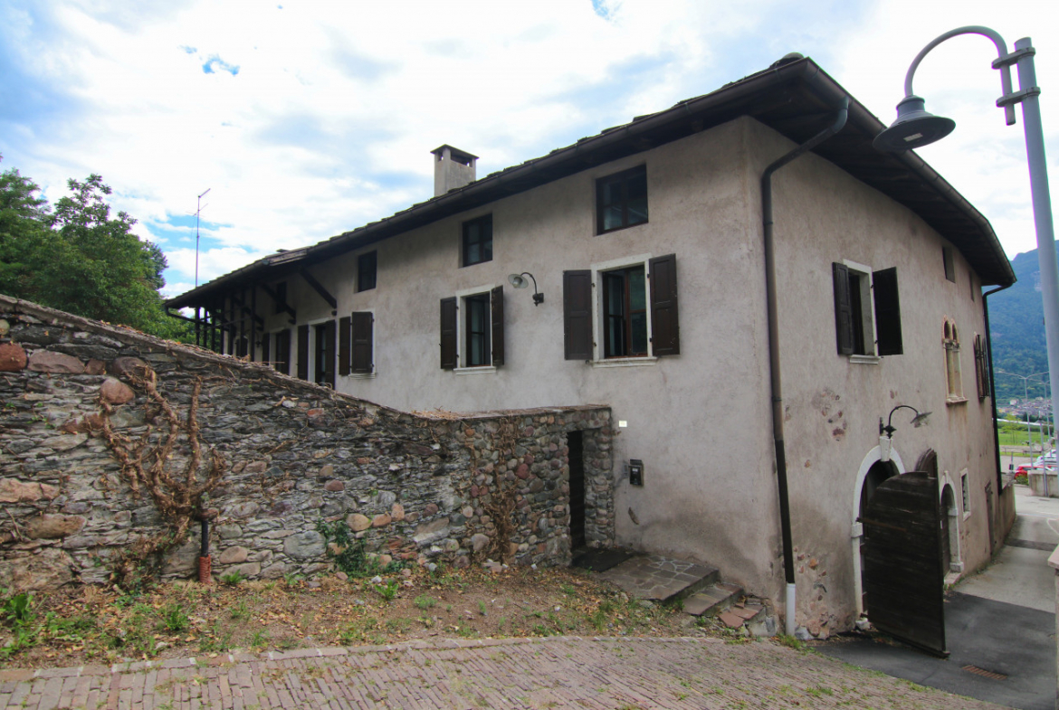
External building conditions Fairly good
-
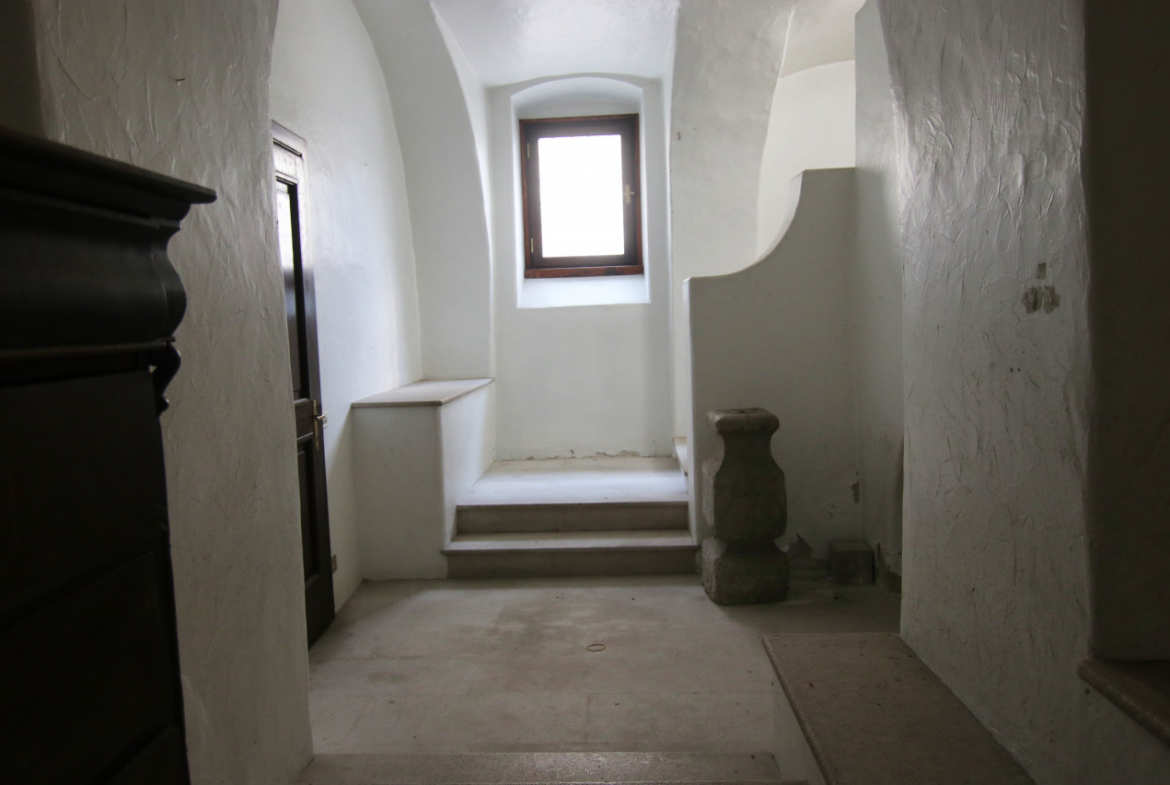
Internal building conditions Fairly good, modernization interventions necessary
-
Furnishings Not furnished
-
Heating Independent
-
Plant type Radiators
-
Energy source Methane
-
Conditioning/cooling Not present
-
Hot water Independent
-
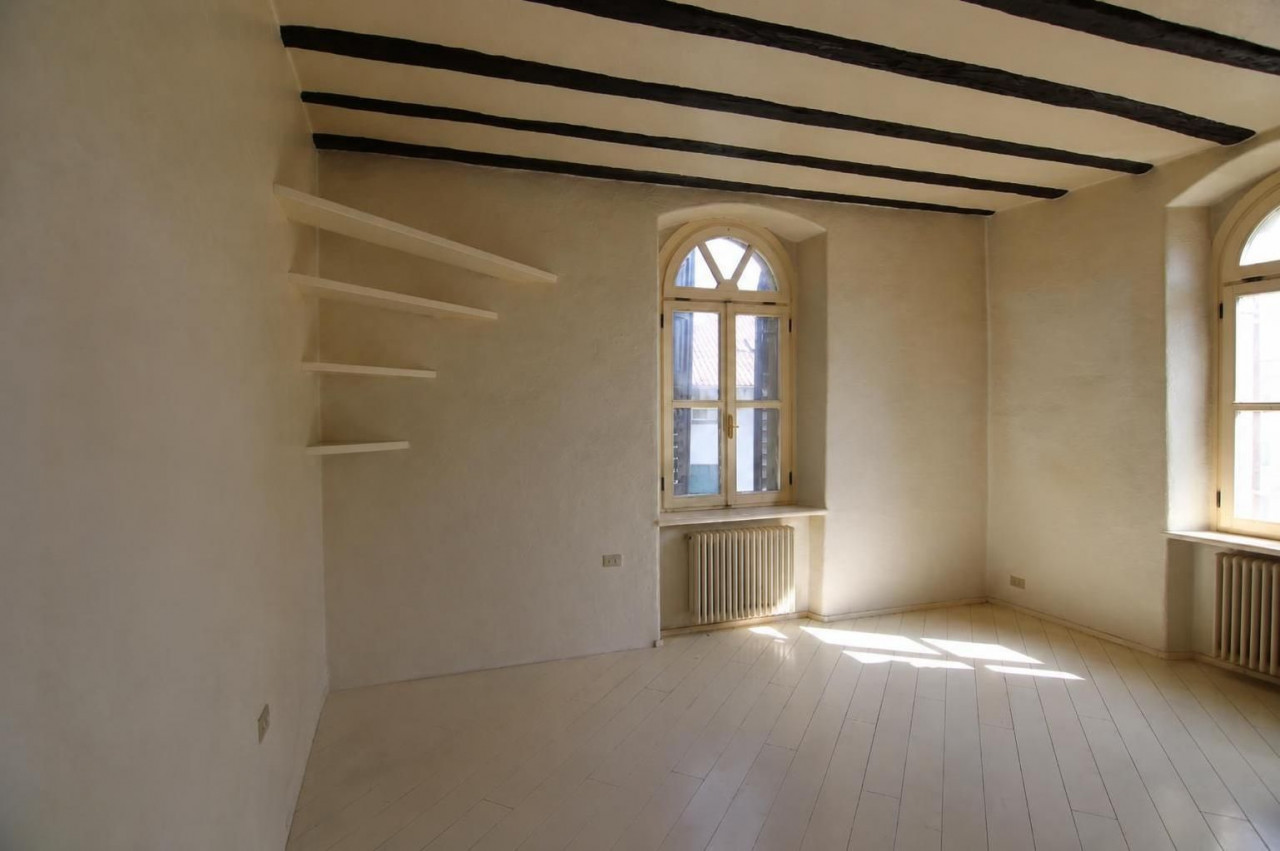
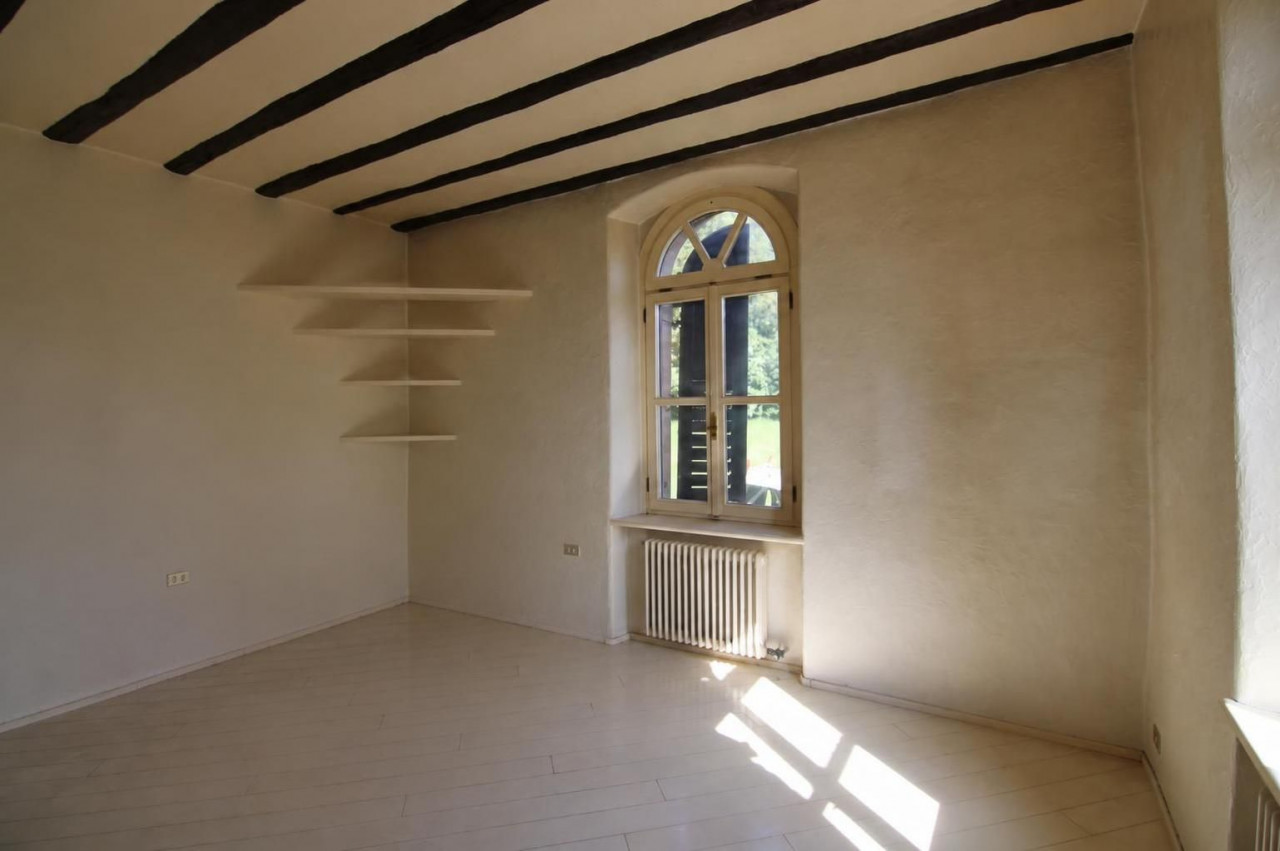
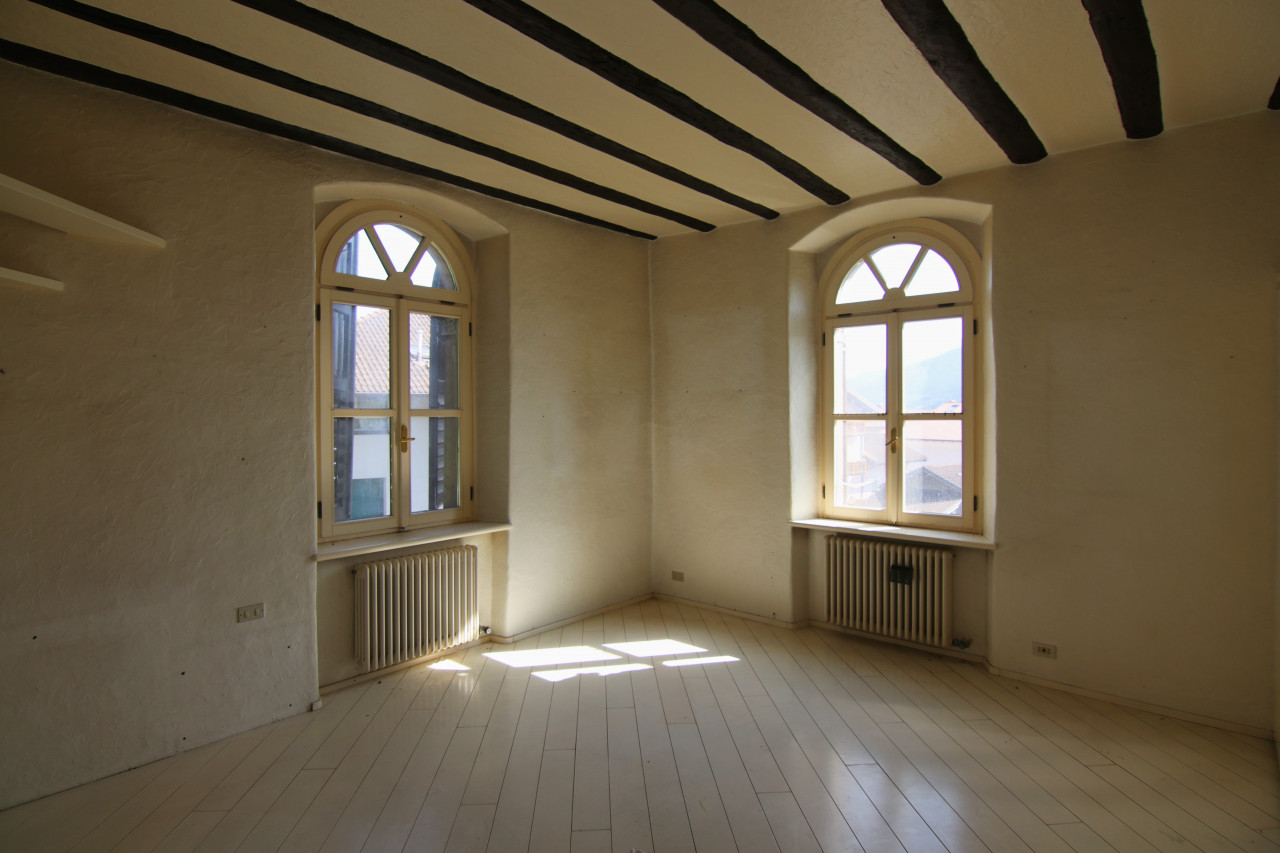
External fixtures large apartment Wood with double glass on the ground floor and 1°, wood with single glass on the 2° floor
-
External fixtures small apartment White lacquered wood locks with double glass
-
External fixtures status large apartment Fairly good, except on floor 2°. Some modernization and/or replacement work is required
-
External fixtures status small apartment Fairly good
-
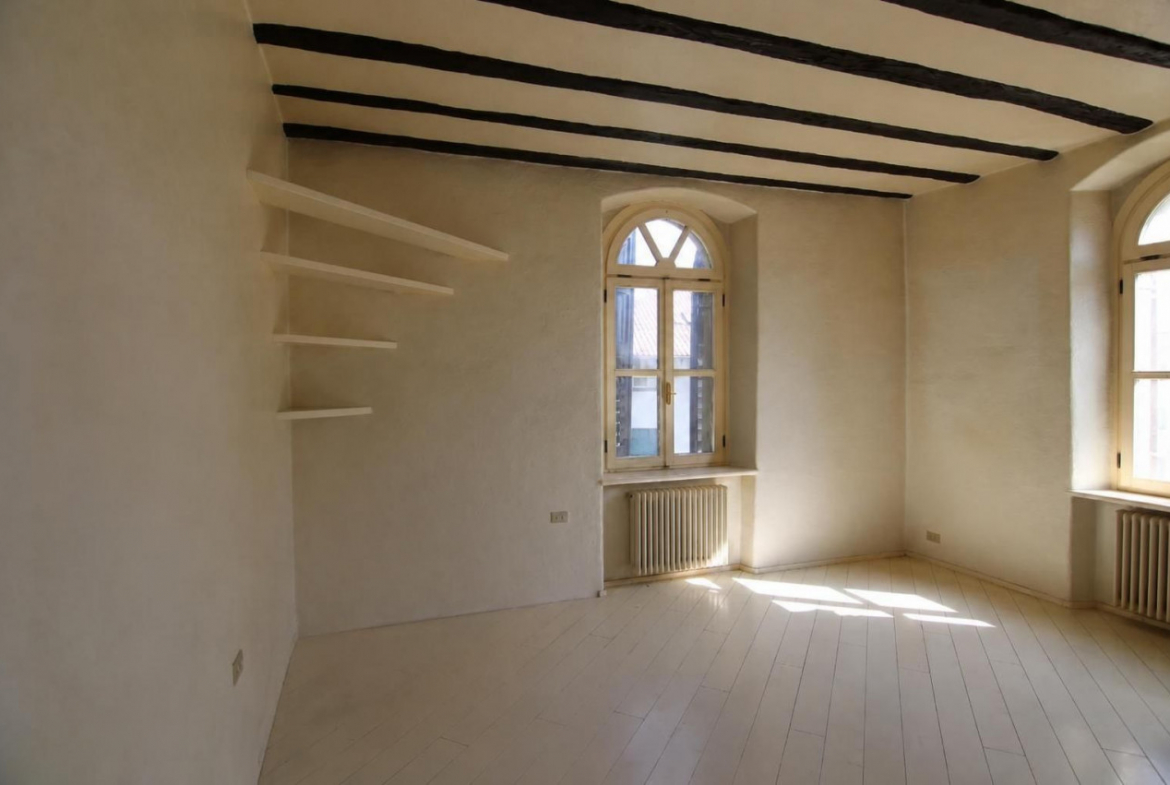
Blinds Dark wood with slats where present
-
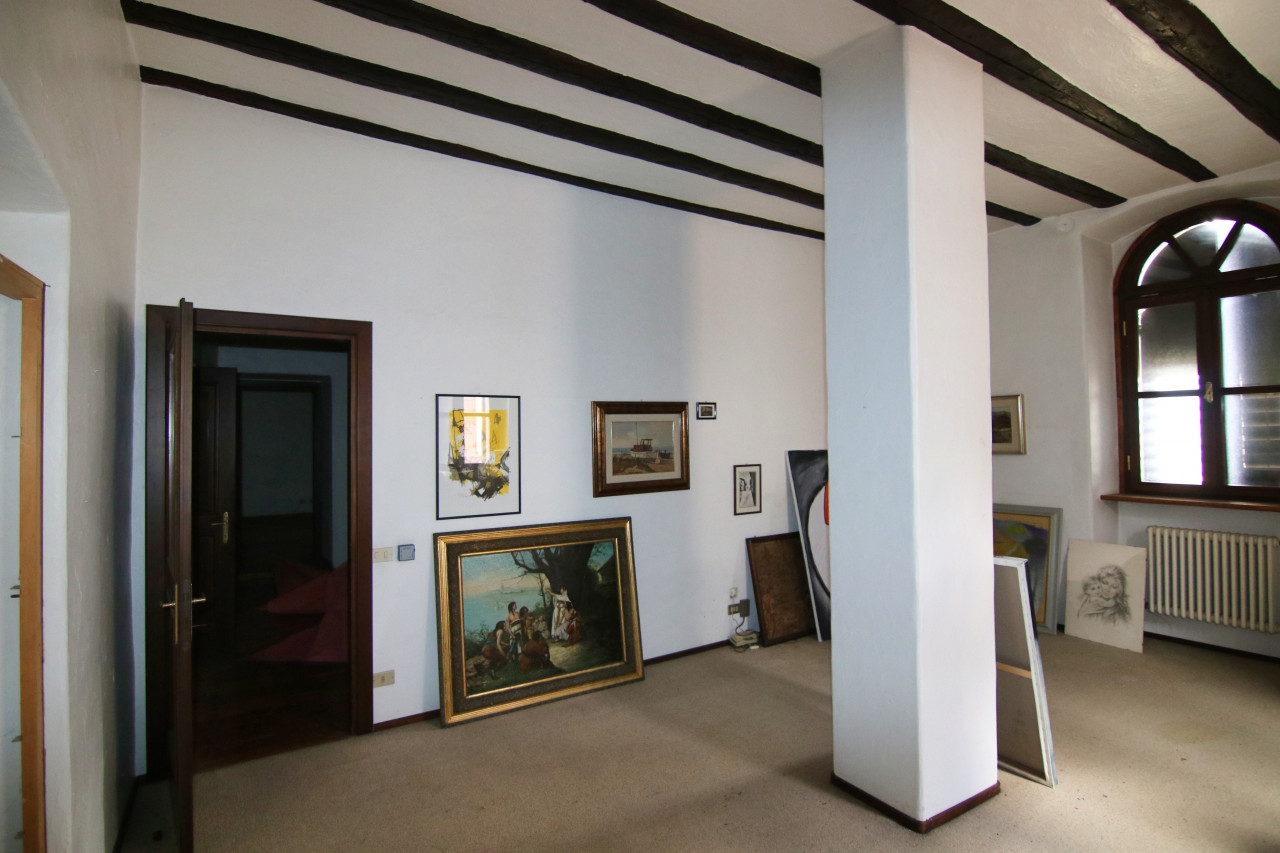
Internal doors large apartment In dark walnut stained wood with double mirroring
-
Internal doors small apartment In white lacquered tambourine wood
-
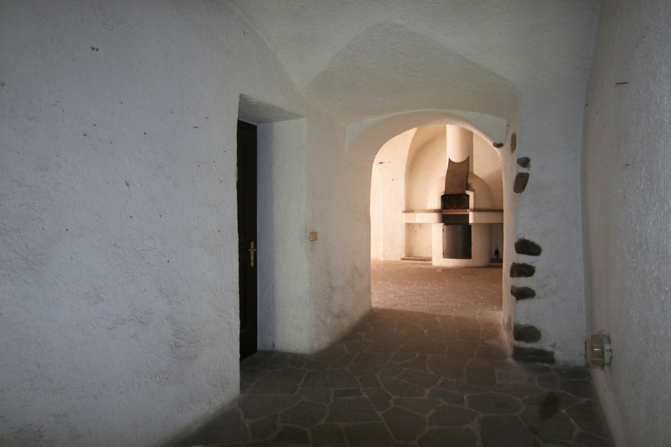
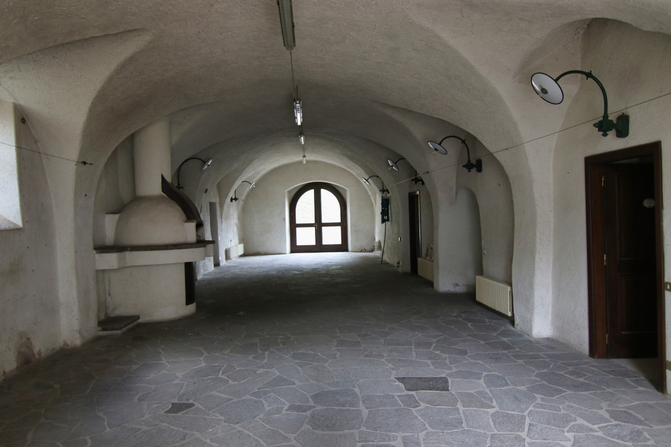
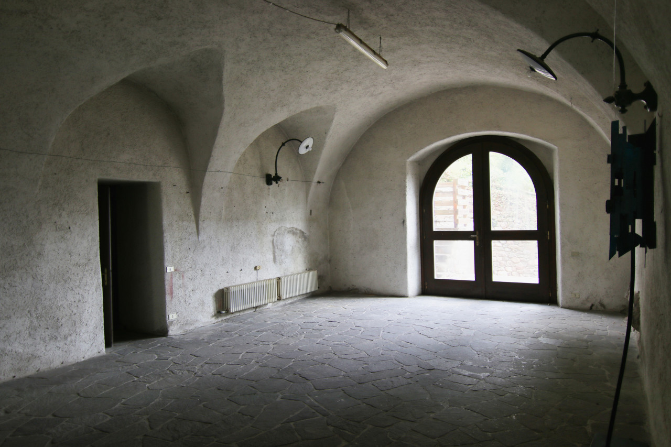
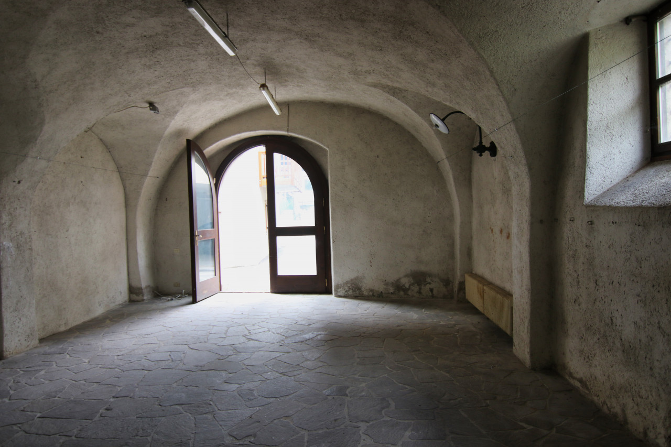
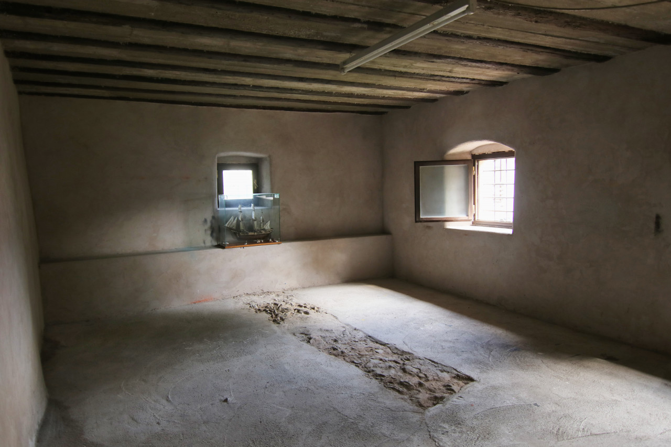
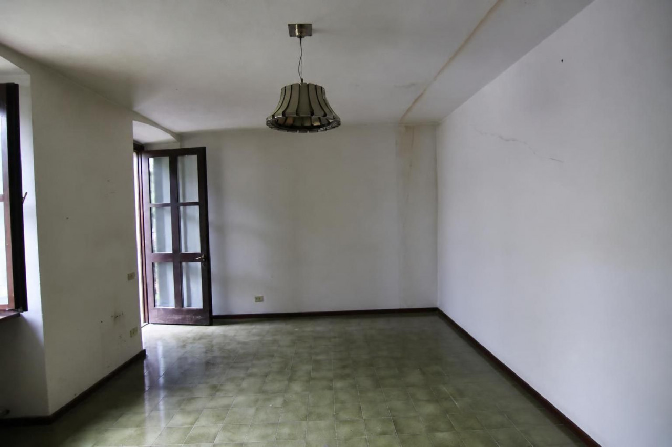
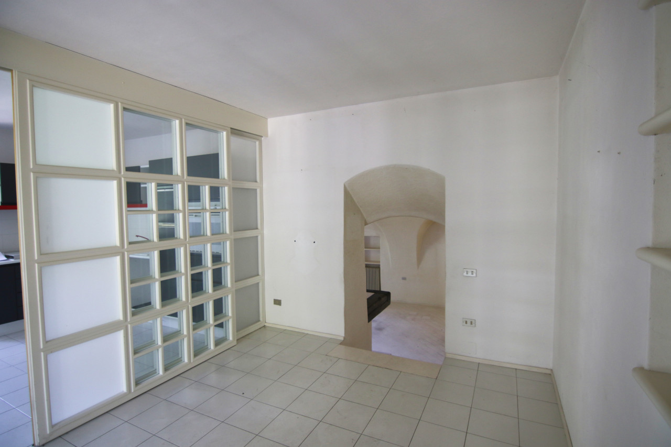
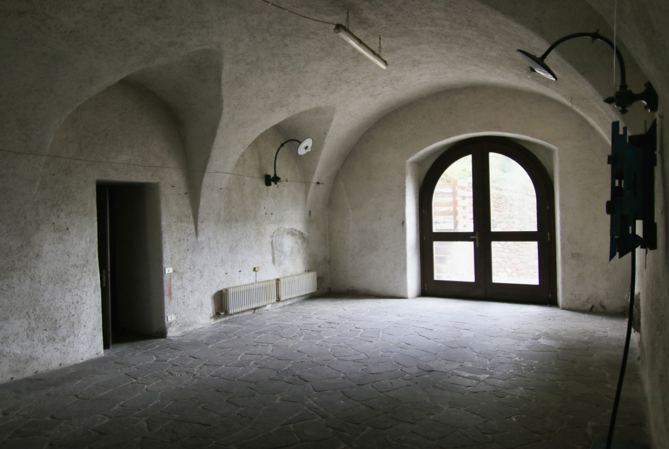
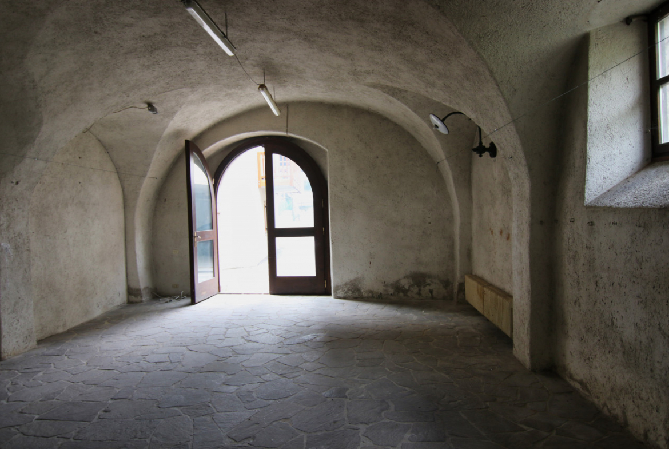
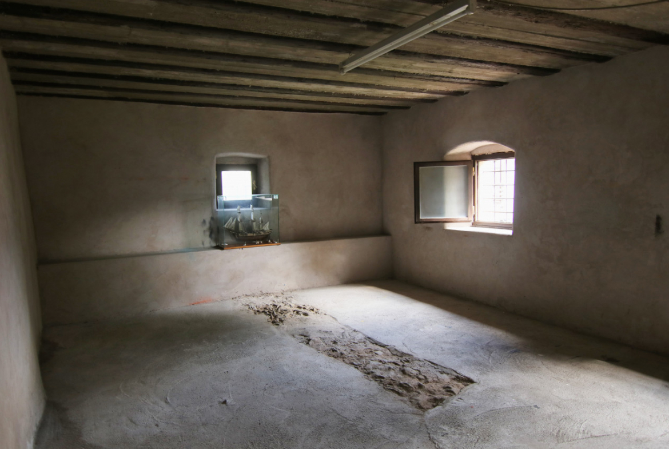
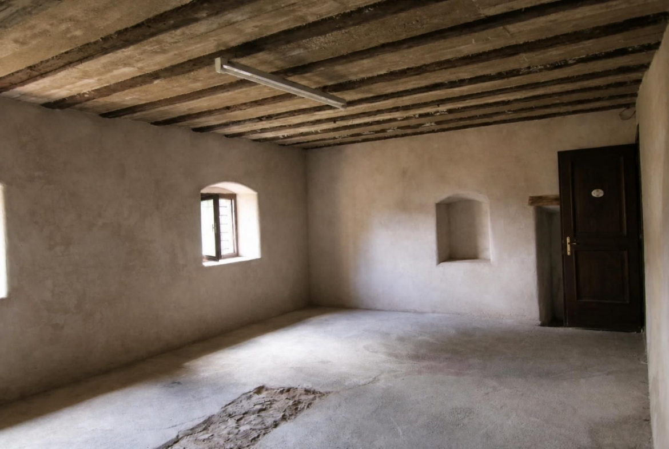
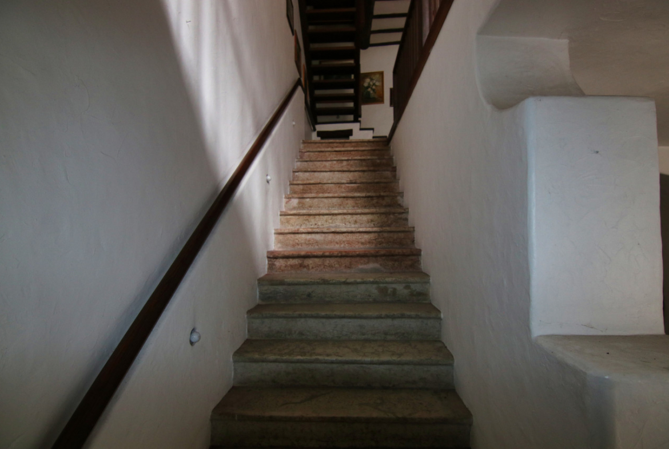
Interior floors ground floor Part in porphyry plates and part in rough concrete
-
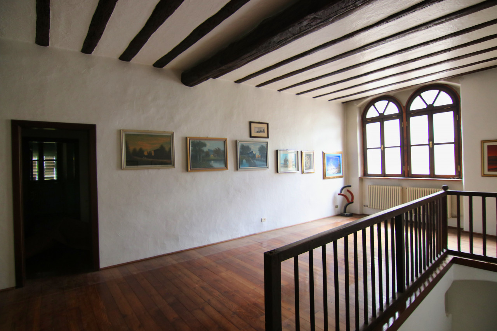
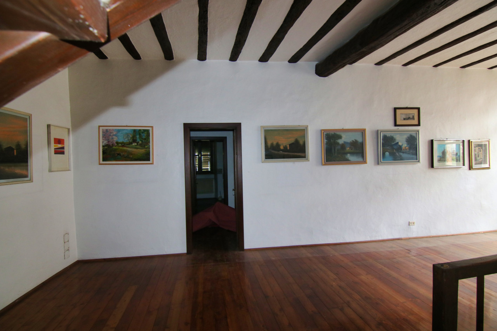
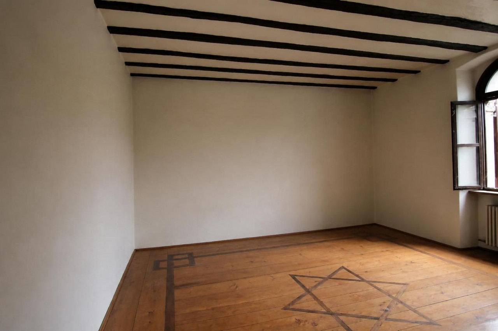
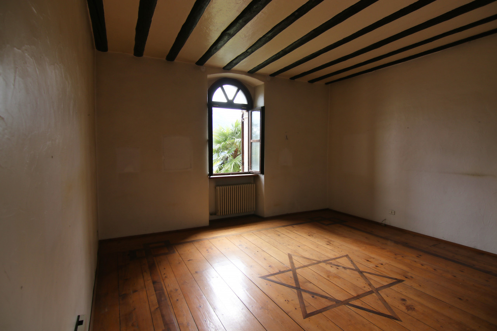
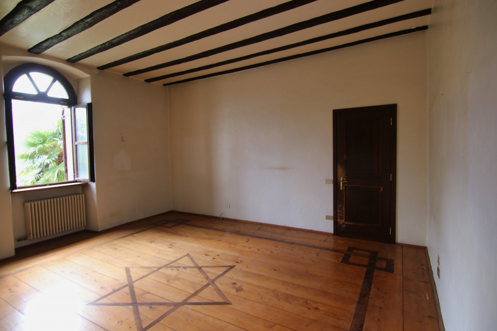
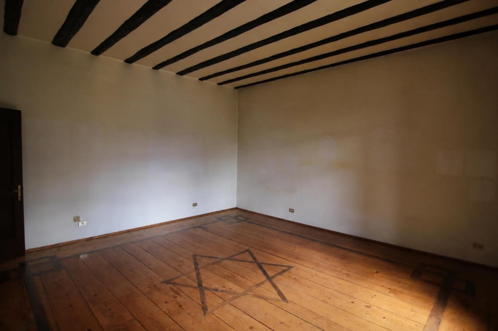
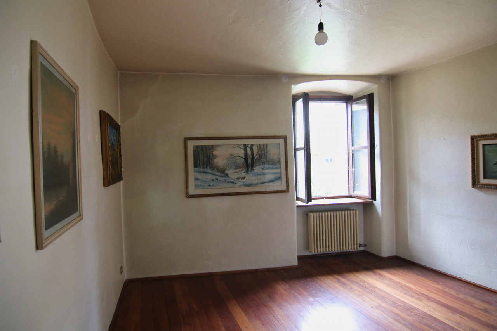
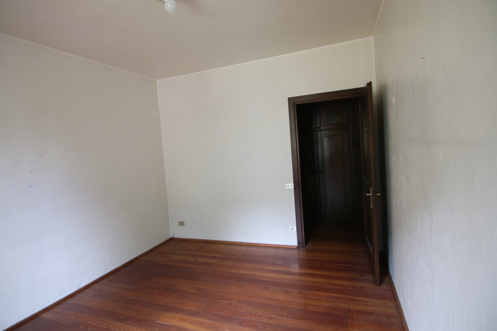
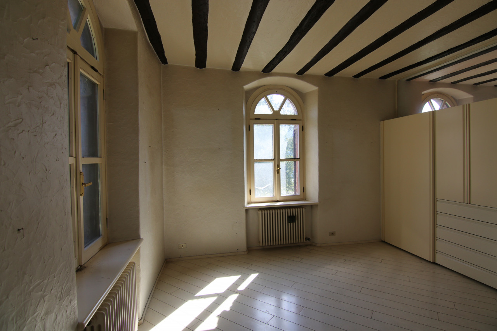
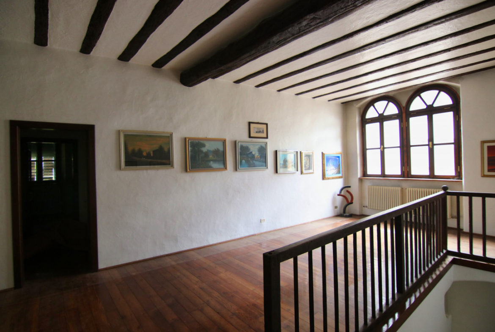
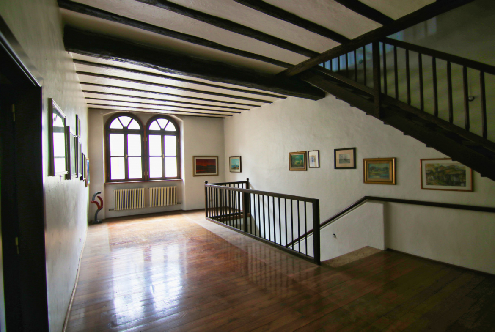
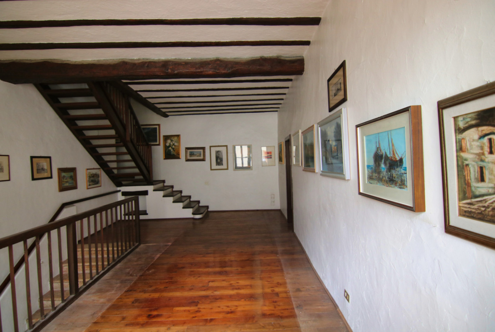
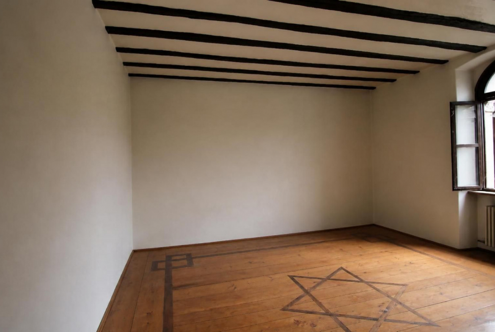
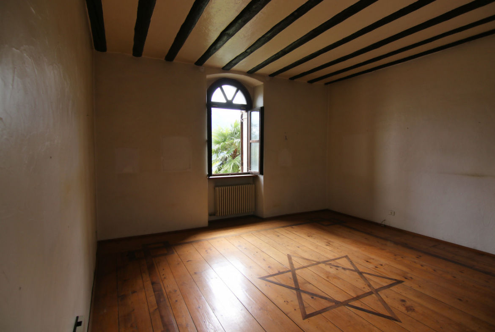
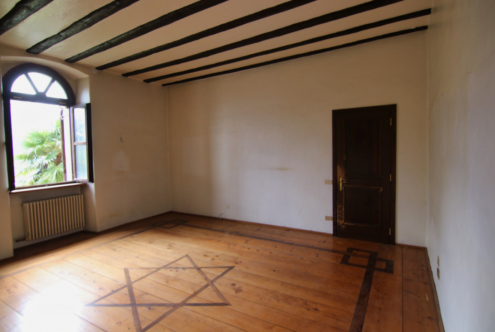
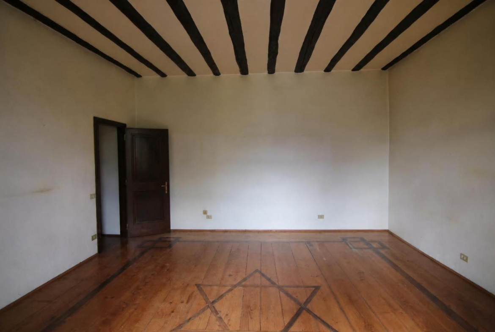
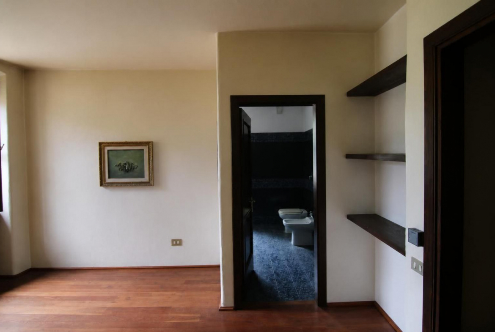
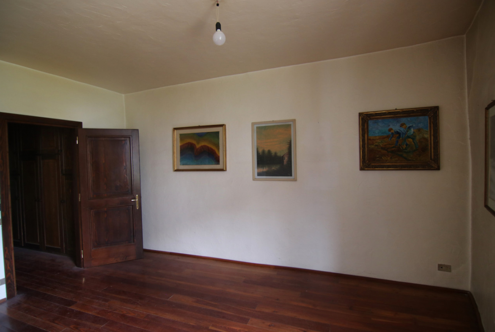
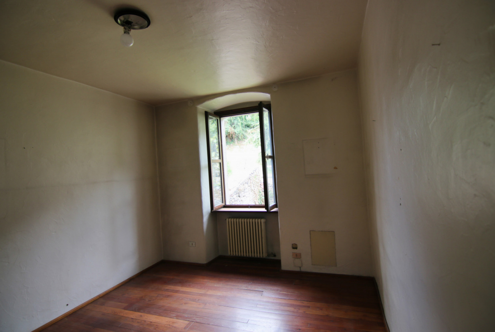
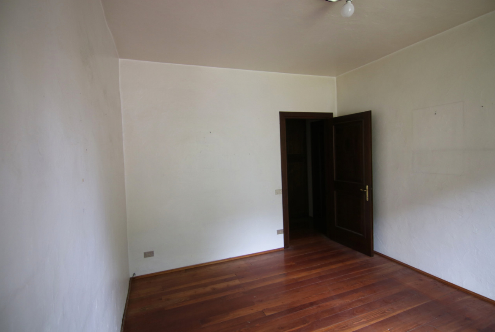
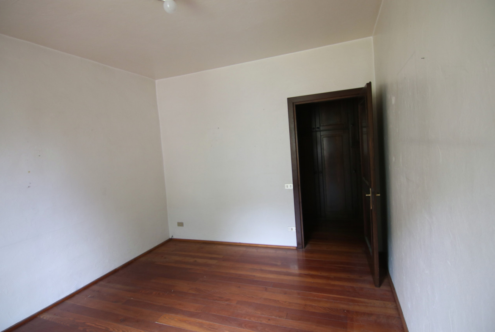
Interior floors 1° floor Part in wooden parquet some with inlays and a carpeted room
-
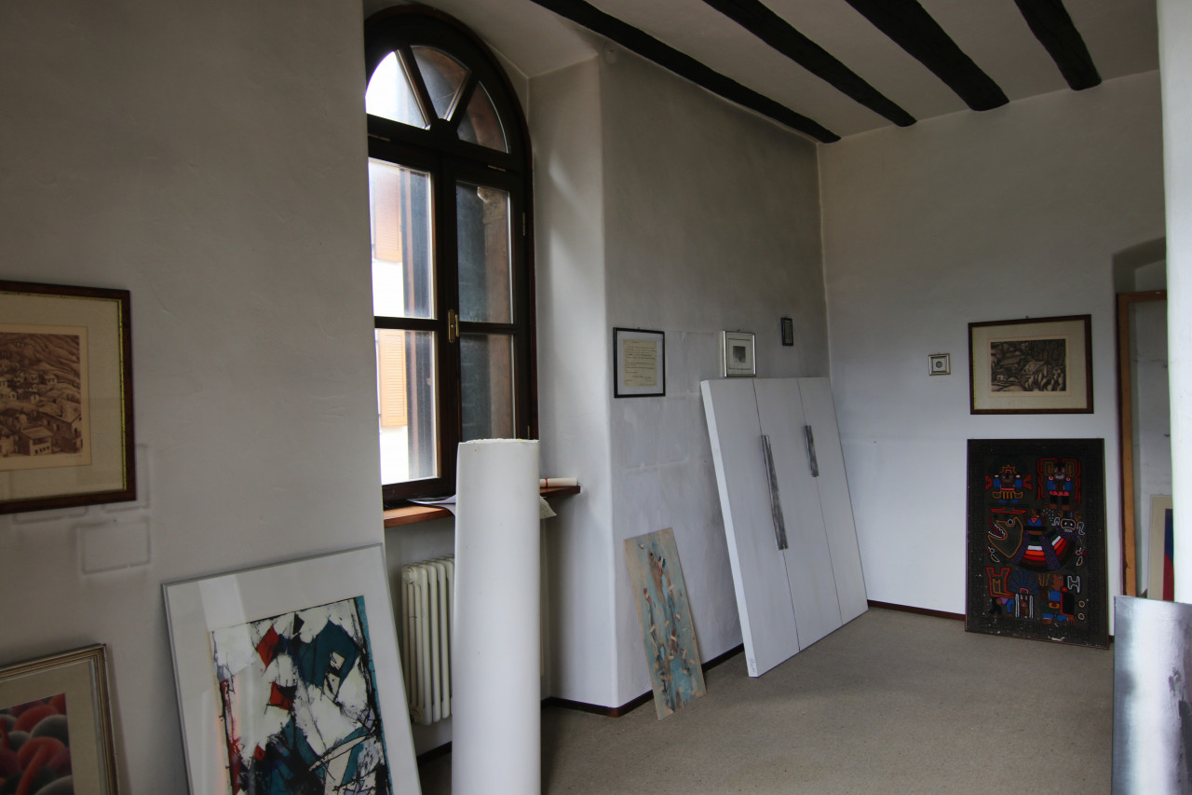
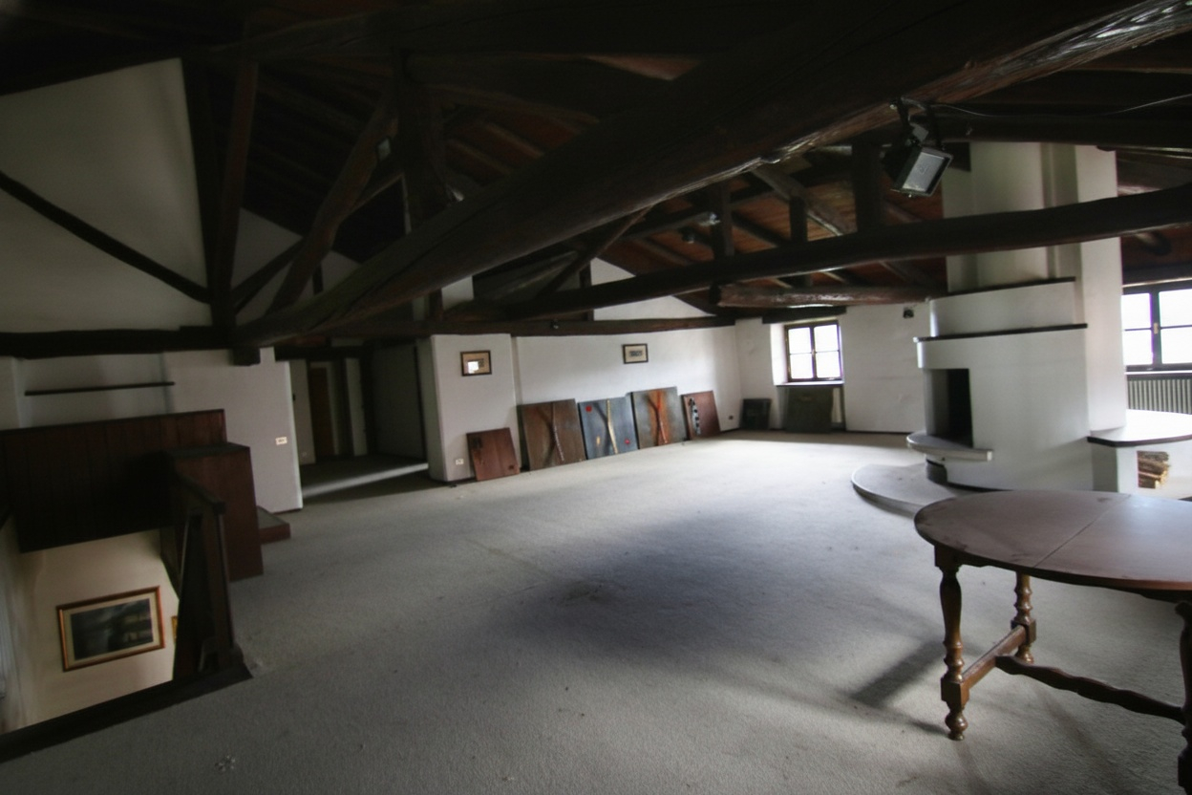
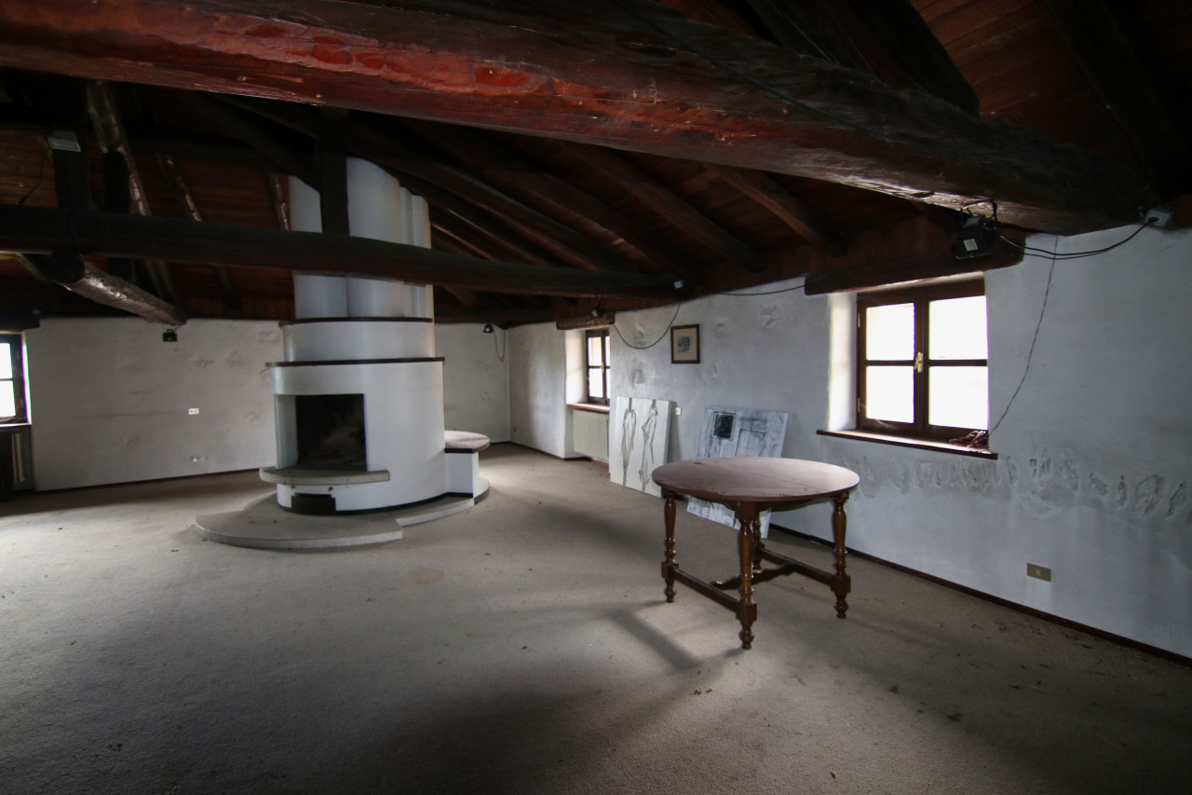
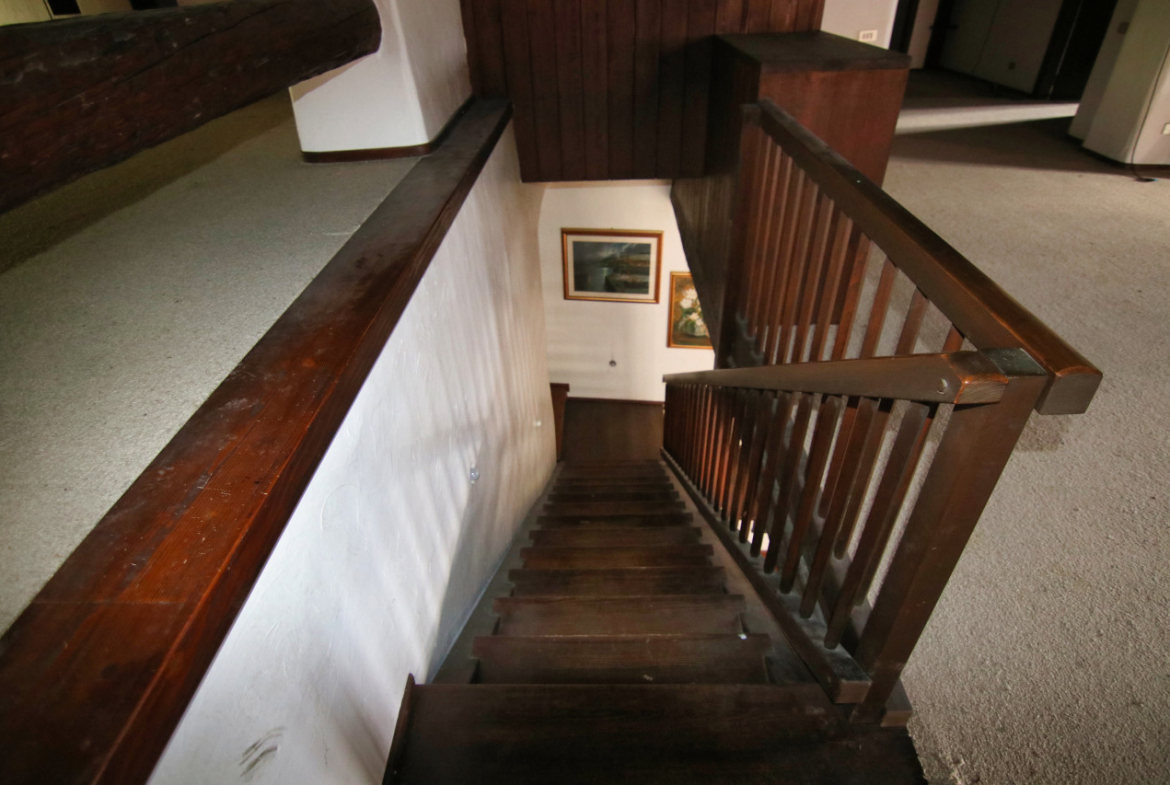
Interior floor 2° floor Moquette
-
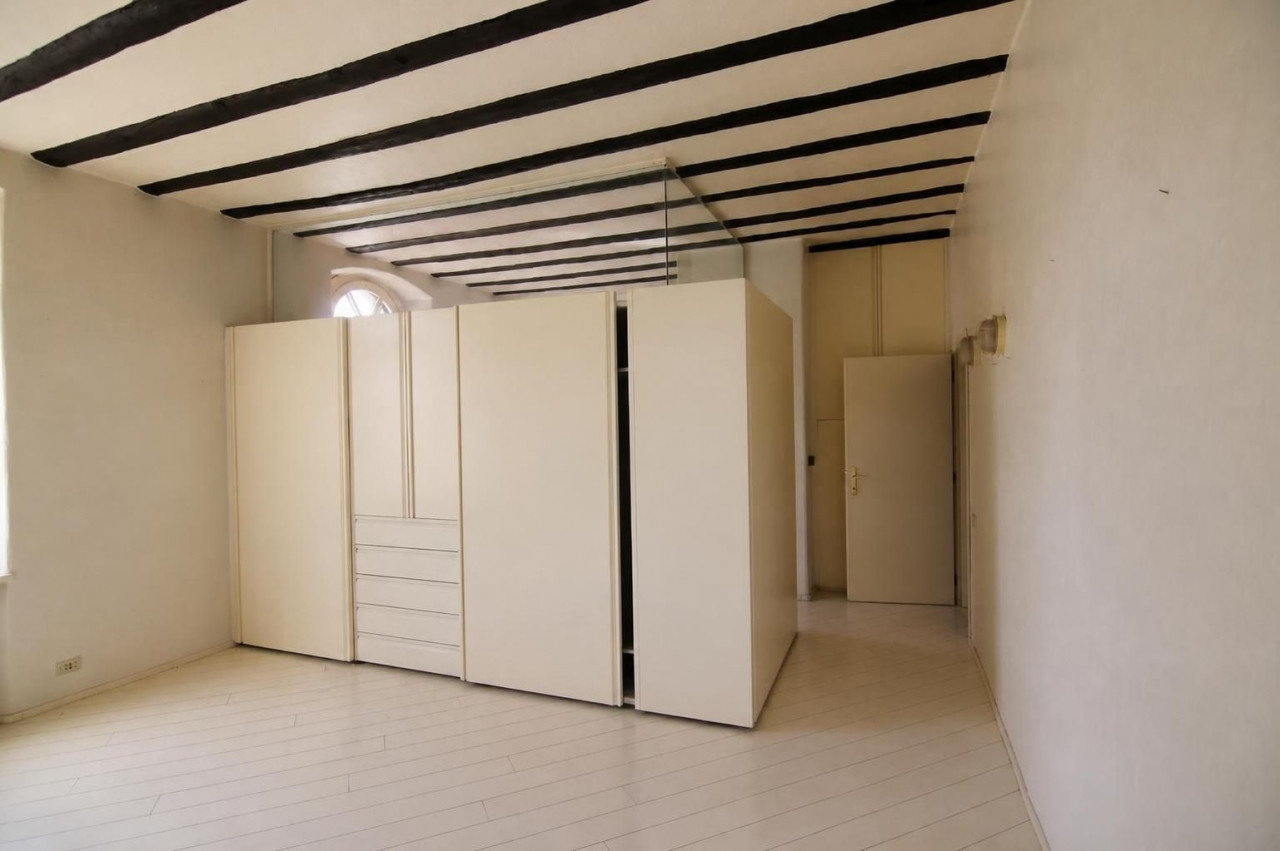
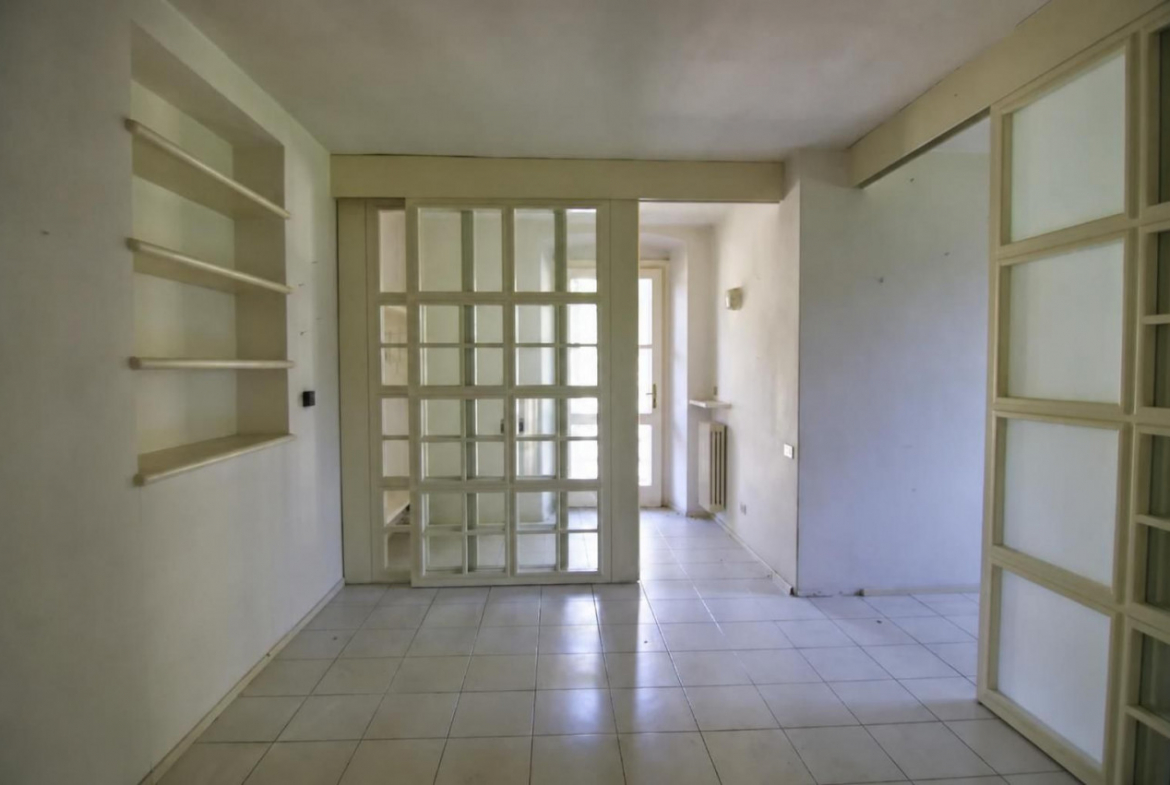
Interior floors small apartment Part in ceramic tiles part in white wooden strips
-
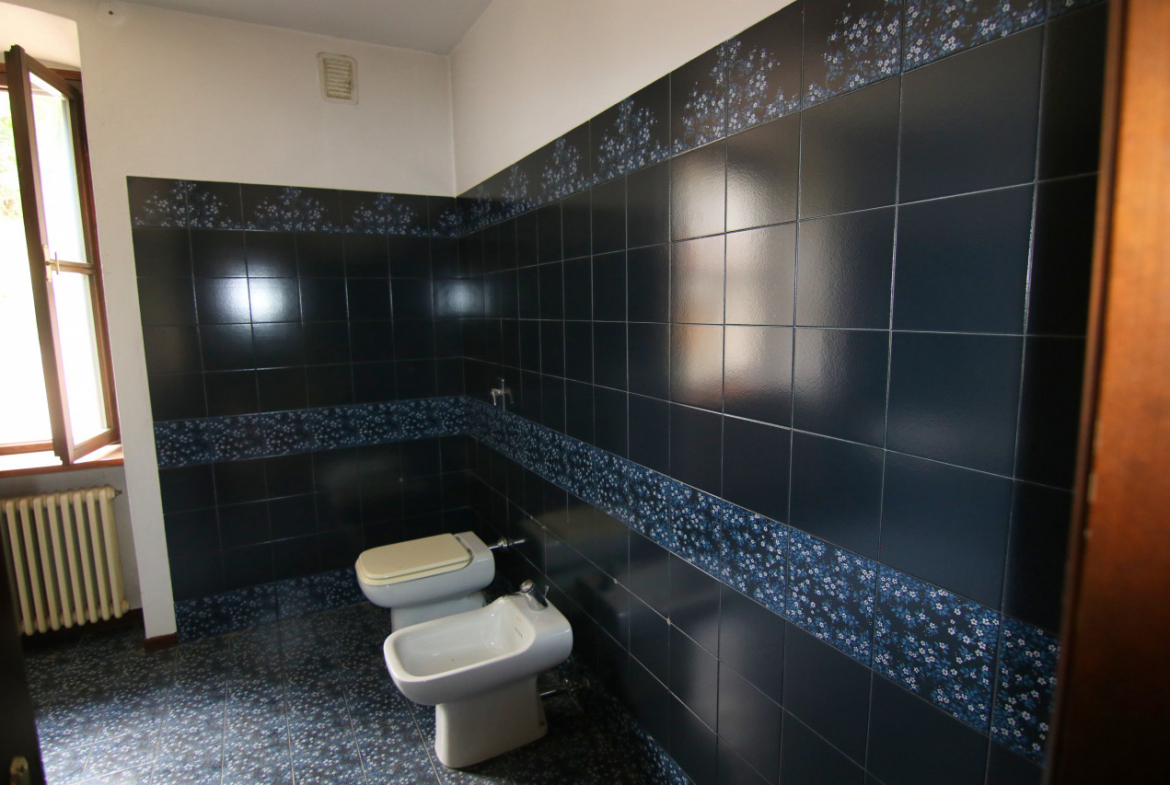
Floors and bathroom coverings Ceramic tiles
-
Property delivery At notary deed
-
Property status Not inhabited
-
Condominium fees No condominium fees
-
Energy certification In the release phase
-
Nearest bus stop 160 meters
-
Nearest train station FS Pergine Valsugana station on Tn-VE line, 4.6 km
-
Nearest motorway exit Trento centro exit on A22, 13.9 km
-
Nearst airport Valerio Catullo airport Vr, 109 km
-
Nearest ferry terminal Ferry Terminal Venezia, 170 km
-
Nearest hospital San Camillo hospital, 10.9 km
-
Nearest dental office Dental office Mattivi, 3.9 km
-
Nearest pharmacy Madrano pharmacy, 700 meters
-
Nearest vet Associated veterinary clinic Ferraresi e Vanzo, 3.6 km
-
Nearest service station Eni, 3.9 km
-
Nearest electric charging station Plenitude, 10 meters
-
Nearest tire dealer Sport Garage, 1.6 km
-
Nearest workshop car BSV Service, 1.5 km
-
Nearest ATM Cassa Rurale Alta Valsugana, 3.4 km
-
Nearest postal office Poste Italiane office Civezzano, 4.7 km
-
Nearest retaurant Dia Luna cafè pizzeria, 700 meters
-
Nearest bar Dia Luna cafè pizzeria, 700 meters
-
Nearest food shop Coop, 150 meters
-
Nearest bakery Brugnara bakery, 2.5 km
-
Nearest butcher's shop Eccher butcher's shop, 3.9 km
-
Nearest fruit shop L'Orto di Eccher, 3.4 km
-
Nearest fish shop F.lli Ferrari fish shop, 3.9 km
-
Nearest lundry Pulimarket laundry, 4.3 km
-
Nearest flower shop FioridelleDolomiti, 1.9 km
-
Nearest barber Ilios Barber, 3.7 km
-
Nearest hairdresser Free Hair, 1.5 km
-
Nearest nursery school Municipal nursery school, 4.3 km
-
Nearest kindergarten Anna Prada kindergarten, 70 meters
-
Nearest elementary school Elementary school Madrano, 130 meters
-
Nearest middle School Public middle school Tullio Garbari, 4.2 km
-
Nearest museum School museum of Pergine Valsugana, 3.9 km
-
Nearest cinema Cinema theatre Don Bosco, 3.5 km
-
Nearest theatre Theatre of Vigalzano, 1.4 km
-
Nearest bookstore Giunti al Punto, 4.3 km
-
Nearest library Supramunicipal library of Pergine Valsugana, 3.9 km
-
Nearest newsstand Tabaconist newsstand Lorenzi, 3.6 km
-
Nearest tennis court Tennis club Pergine Valsugana, 4.8 km
-
Nearest padel court Padel San Cristoforo, 9.3 km
-
Nearest gym Sports centre Pergine OltreFit - Fitness e Lifestyle, 3.1 km
-
Nearest swimmin pool Municipal swimming pool in Pergine Valsugana, 3.7 km
-
nearest golf court Break Point Golf Club, 2.9 km
-
Nearest riding school Mio Ranch di Katia dei cavalli, 10.8 km
-
Nearest SPA SPA of Levico, 12.7 km
-
Nearest ski slopes Panarotta 2022, 20.9 km
-
Nearest marina Marina of Jesolo, 172 km
-
Distance from Colzolino lake 750 meters
-
Distance from the sea 162 km
-
Common people 21.635 inhabitants (01/01/2026 - Istat)
-
Common surface 54.30 km²
-
Population density 398,41 inhabitants/km²
-
Common altitude 483 meters above sea level
-
Minimum/maximum altitude 403/1.990 meters above sea level
Floor Plans
Ground floor listed plan
- Size: 297,6 sqm walkable + 94,21 sqm garage and accessory compartments
- 1

Description:
First floor listed plan
- Size: 299,50 sqm walkable
- 6
- 3

Description:
Third floor listed plan
- Size: 341,42 sqm walkable
- 1
- 1

Description:
General plan

Description: